
A substantial private house in Virginia Water, Surrey, designed throughout as a formal classical interior. The scheme runs from the entrance hall and principal reception rooms through to the dining room and the bedrooms above.
The Scheme
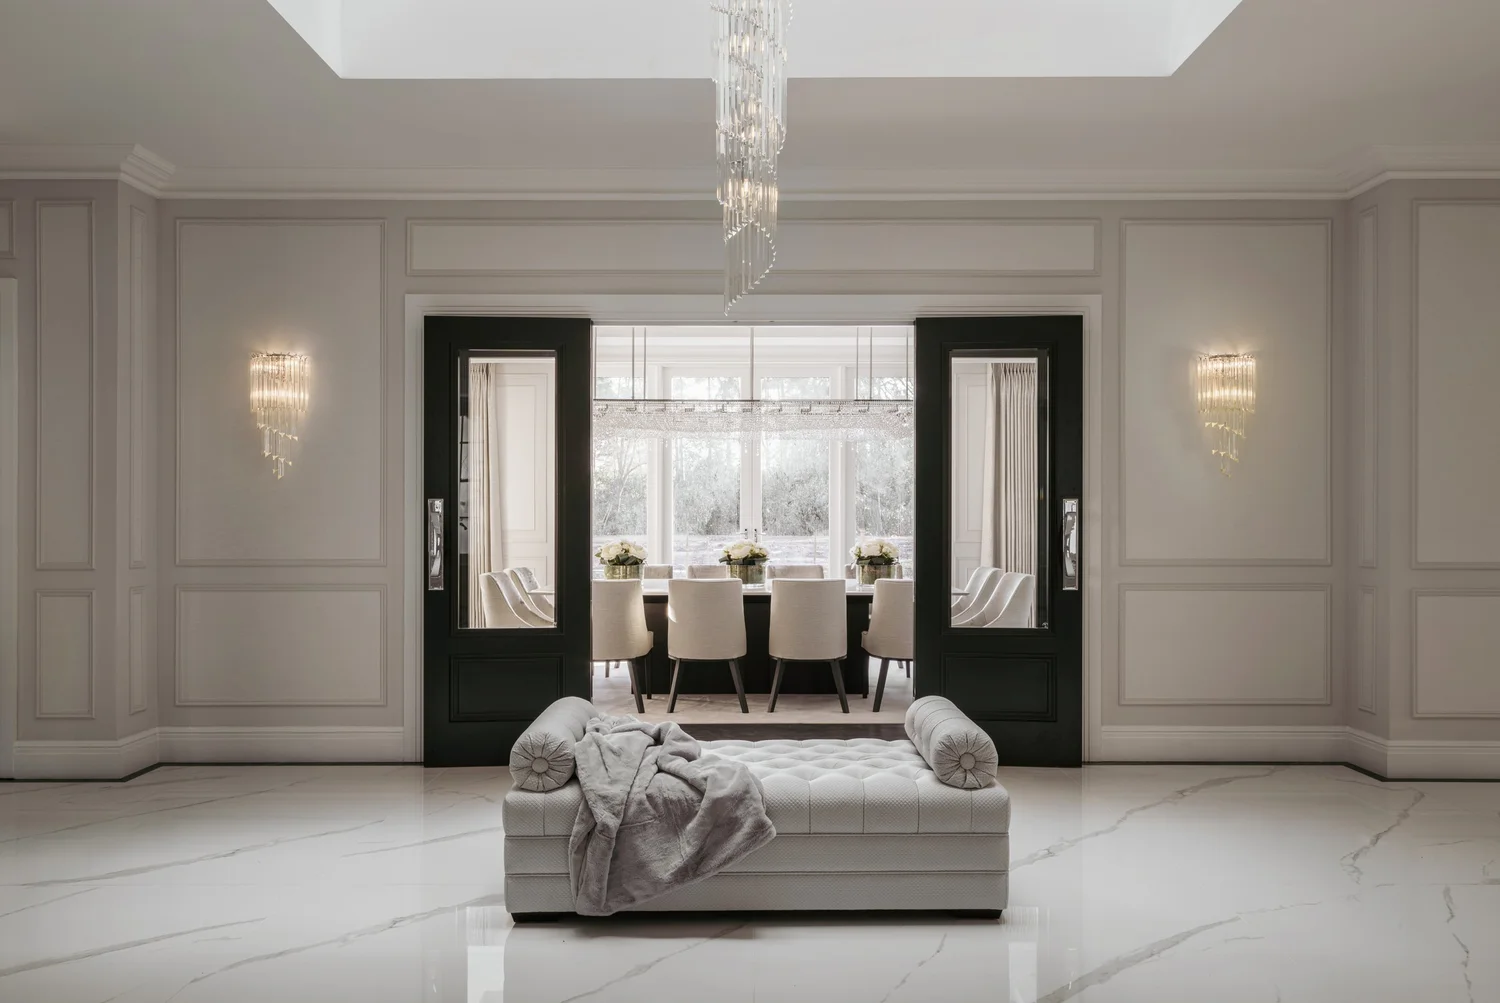
The entrance hall sets the tone for the house. Full height wall panelling, a polished white marble floor laid in large format slabs, and a pair of crystal chandeliers hung either side of a central upholstered ottoman. Glazed double doors on the main axis open through to the dining room, so the view from the front door carries the full depth of the house.
Reception Rooms
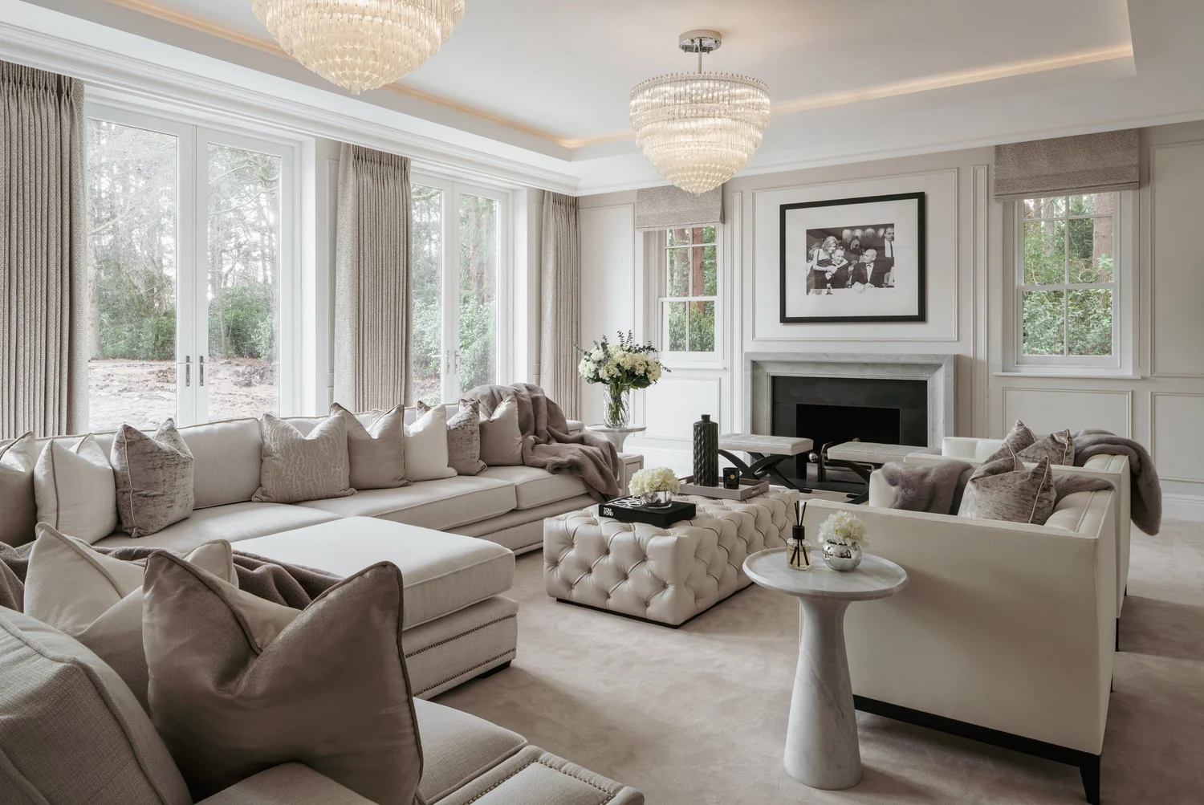
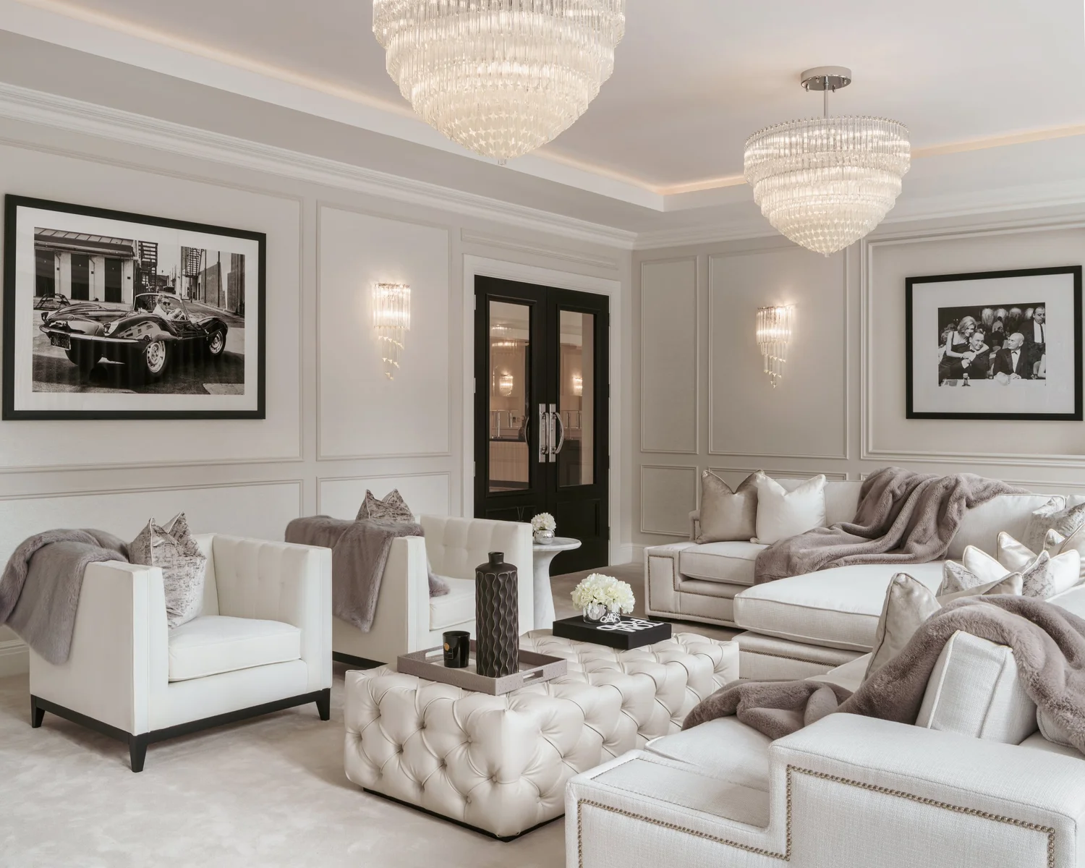
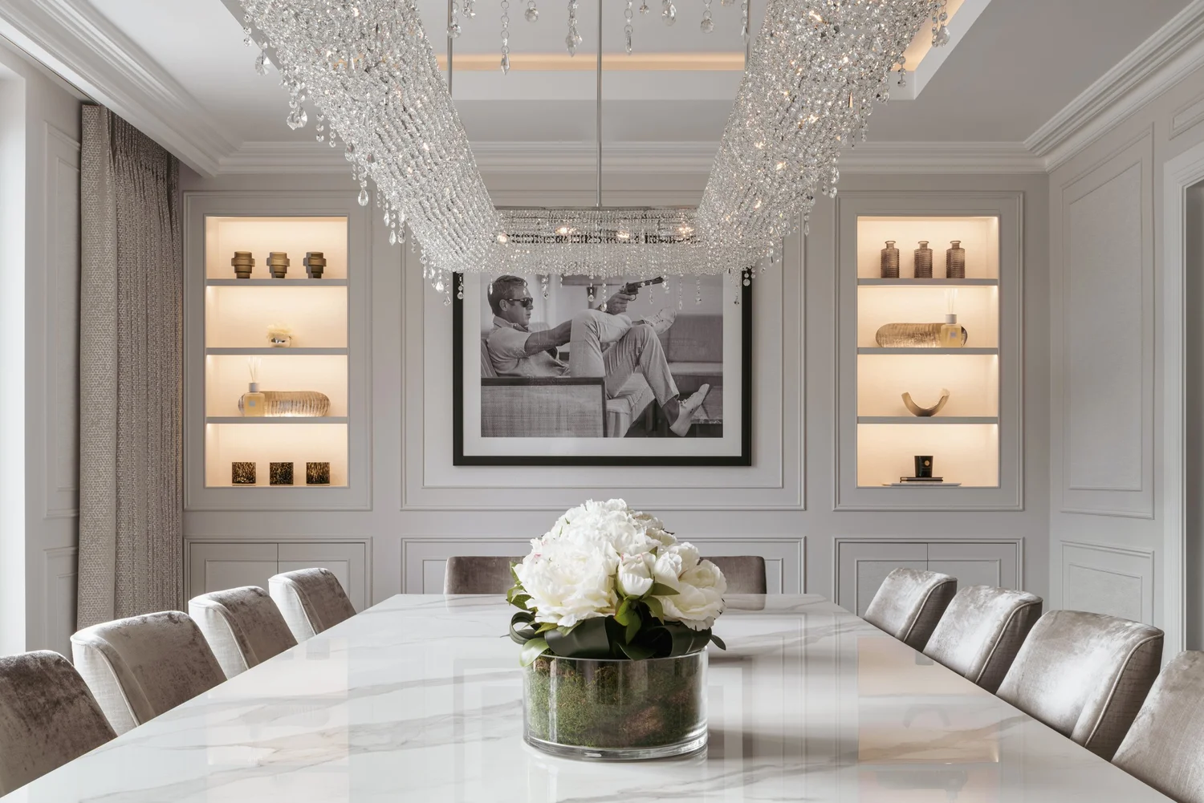
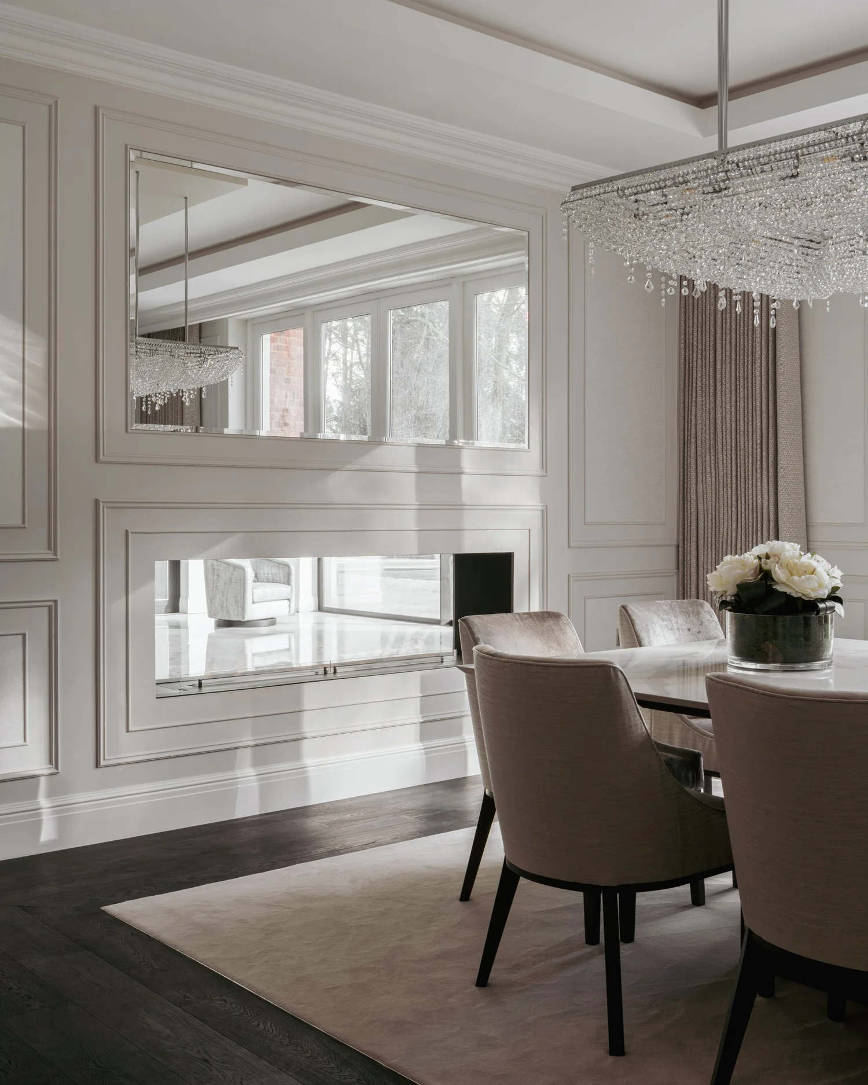
The drawing room is arranged symmetrically around a marble fireplace, with deep buttoned sofas in cream, a bay window dressed with full length curtains, and framed artwork hung in pairs. The dining room seats twelve beneath a detailed ceiling and a crystal chandelier, with illuminated display cabinetry built into the flanking walls.
Palette and Materials
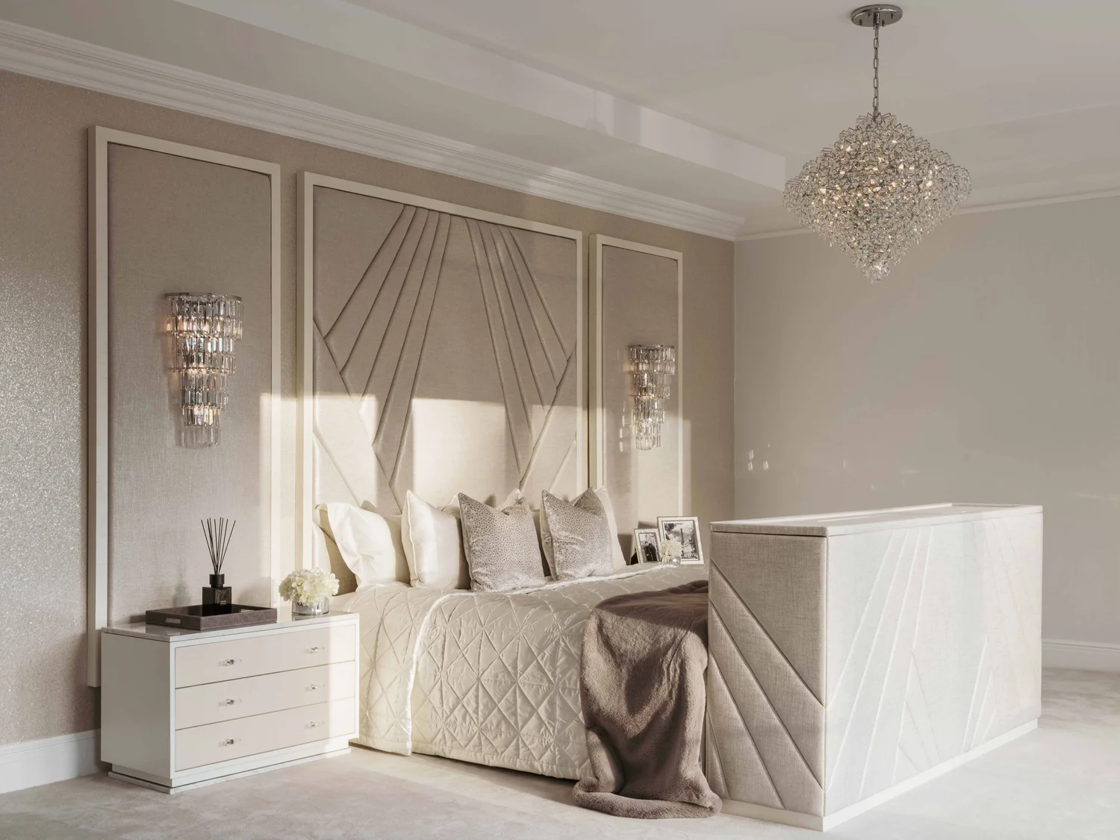
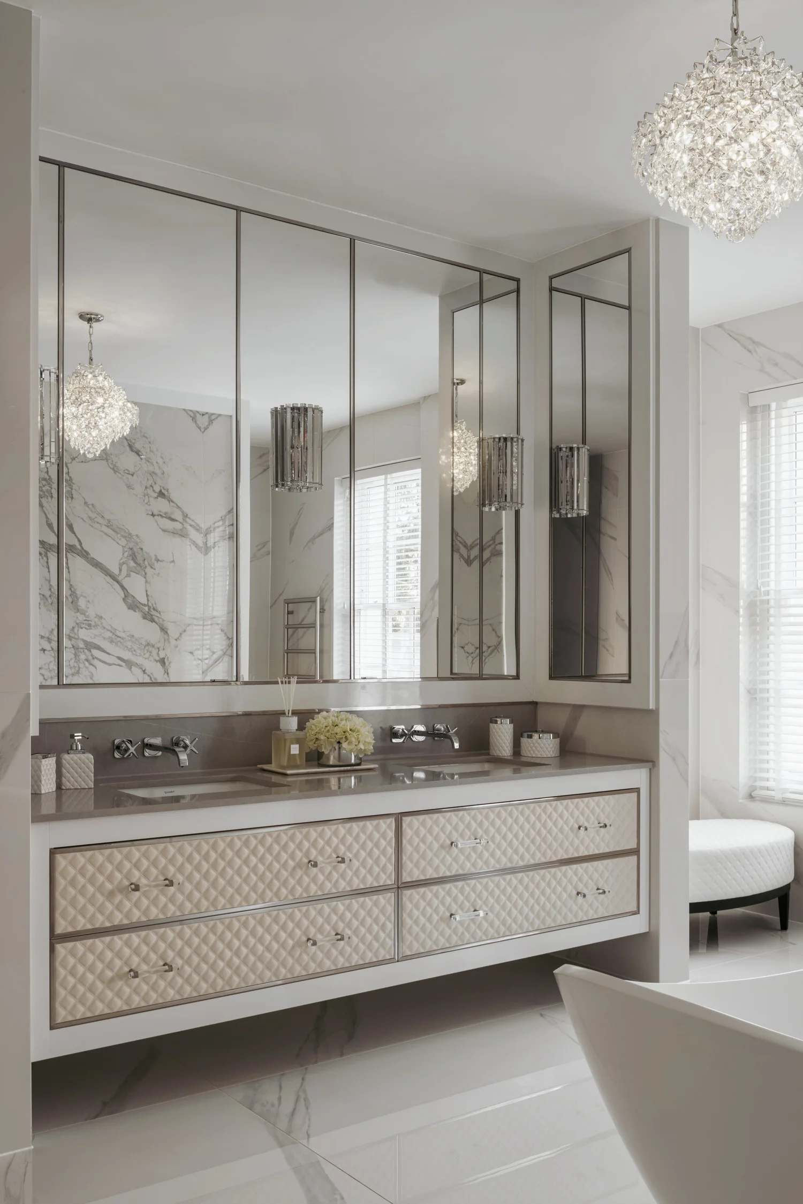
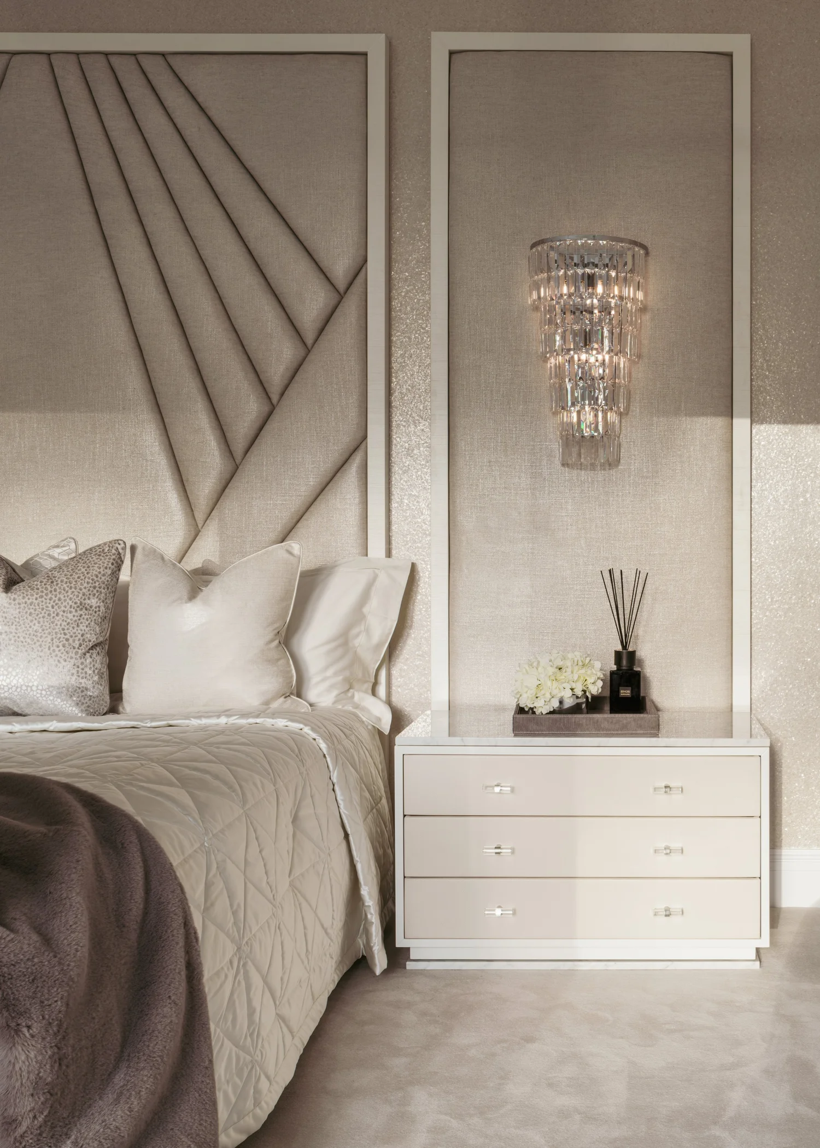
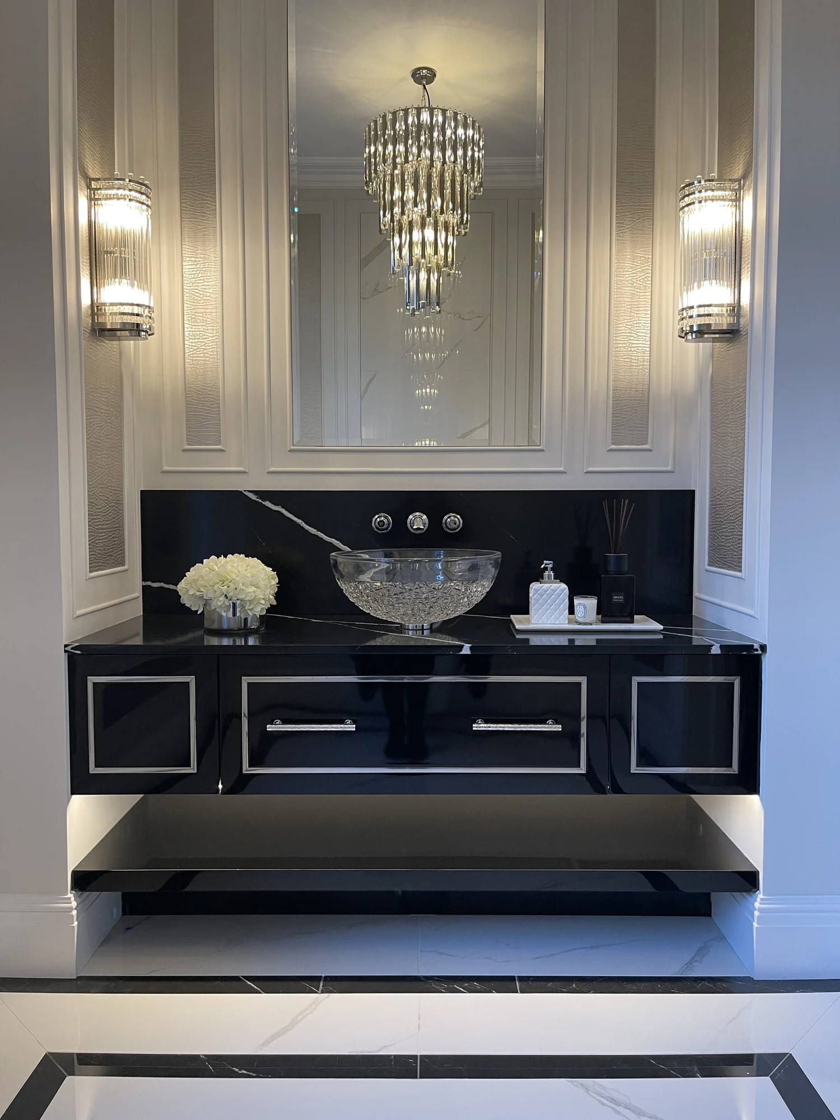
Marble, white and off white paintwork, mirrored and glazed detailing, silver and crystal light fittings, and upholstery in cream and oyster. The restraint of the palette is what allows the architectural detail and the scale of the rooms to do the work.
See more of our work as interior designers in Virginia Water.