
A design scheme for the reception and retail space at Ocean Rooms Beauty, developed as a double height arrival area for the salon.
The Scheme
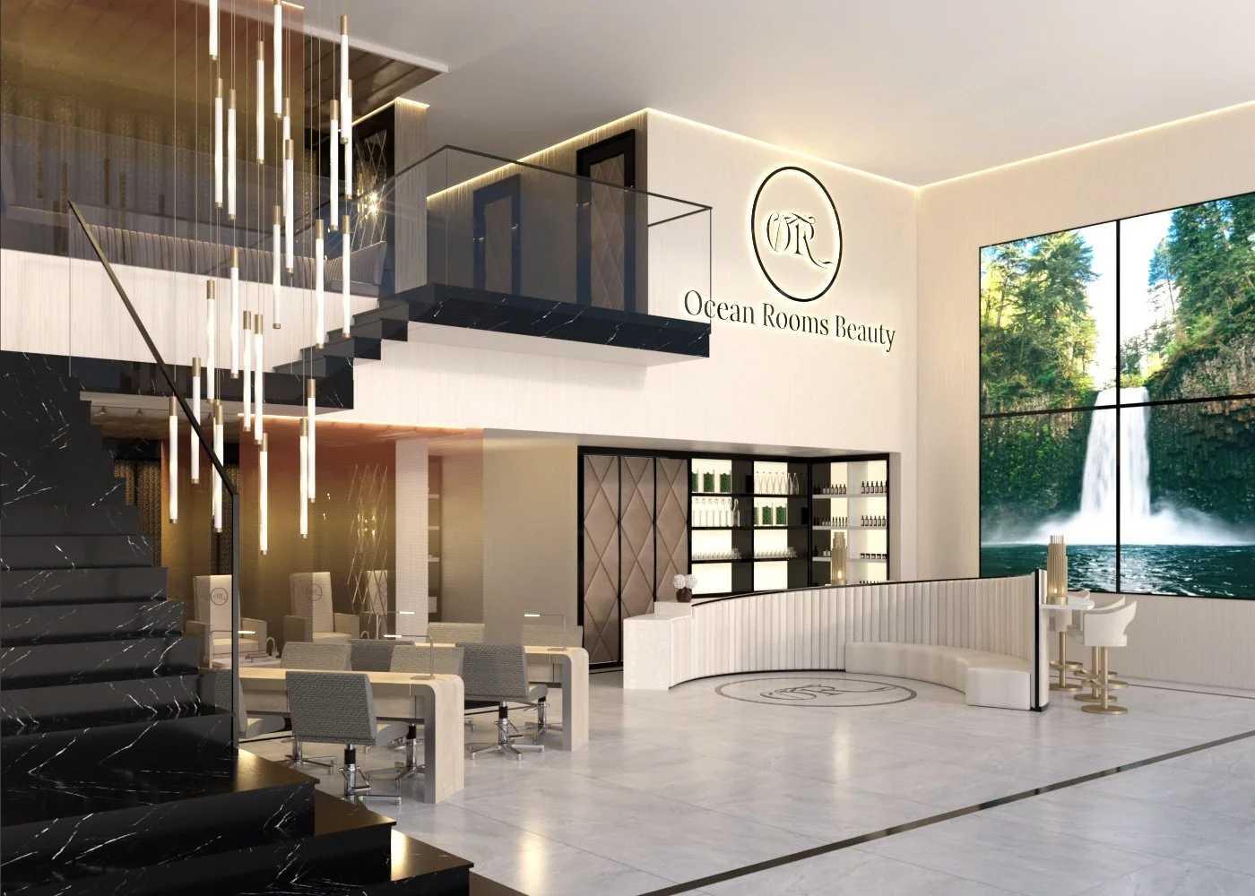
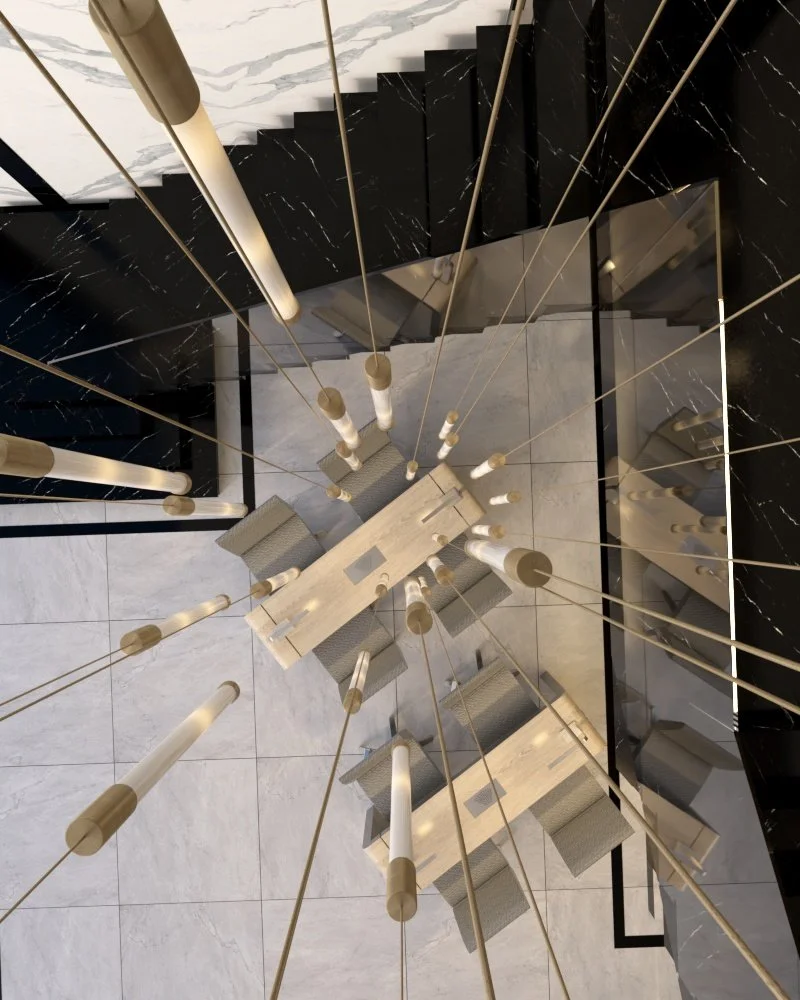
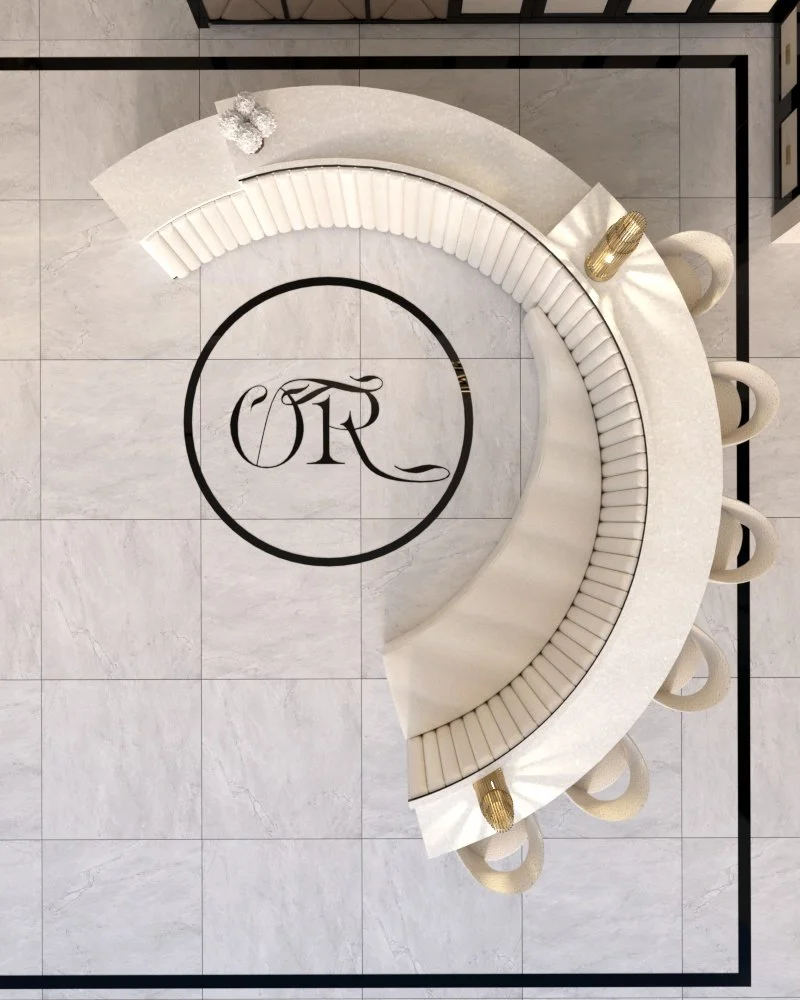
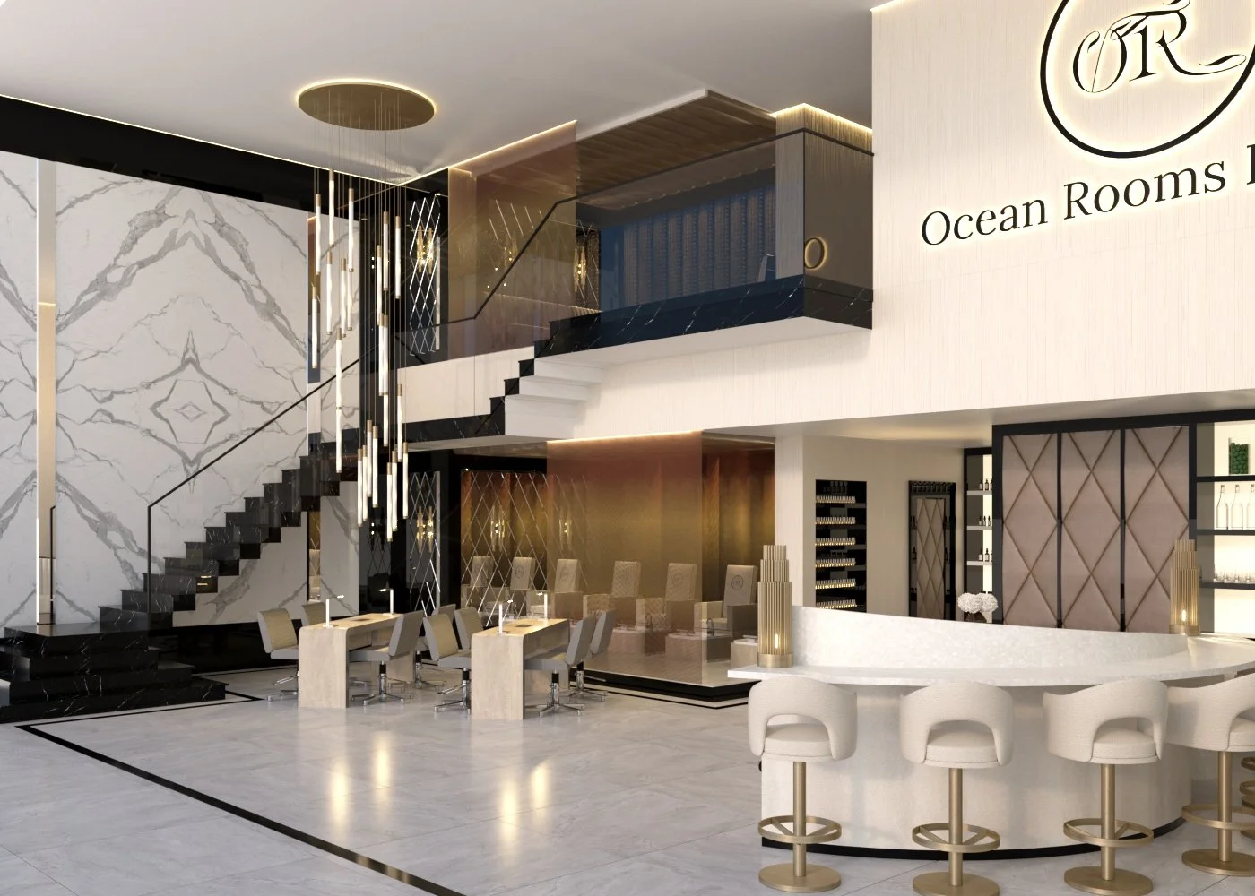
The space is organised around a full height void. A cantilevered staircase rises against one wall, and a cascade of slim linear pendants drops the full depth of the void to tie the two floors together visually. A curved reception desk sits on the main axis so that it is the first thing a client sees on entering.
Retail and Treatment Flow
Product display shelving is built into the wall behind reception rather than freestanding, which keeps the floor clear and lets the retail offer read as part of the architecture. Seating for waiting clients sits to one side, away from the circulation route to the treatment rooms.
Light and Finish
Floor to ceiling glazing to the rear brings daylight deep into the plan, with a water feature beyond it. The finish palette is deliberately quiet: pale stone floors, off white walls, dark framing to the glazing and warm metallic detail on the lighting and the signage.