
A design scheme for a restaurant and spa on the Isle of Wight, developed as part of a wider masterplan for the site.
The Scheme
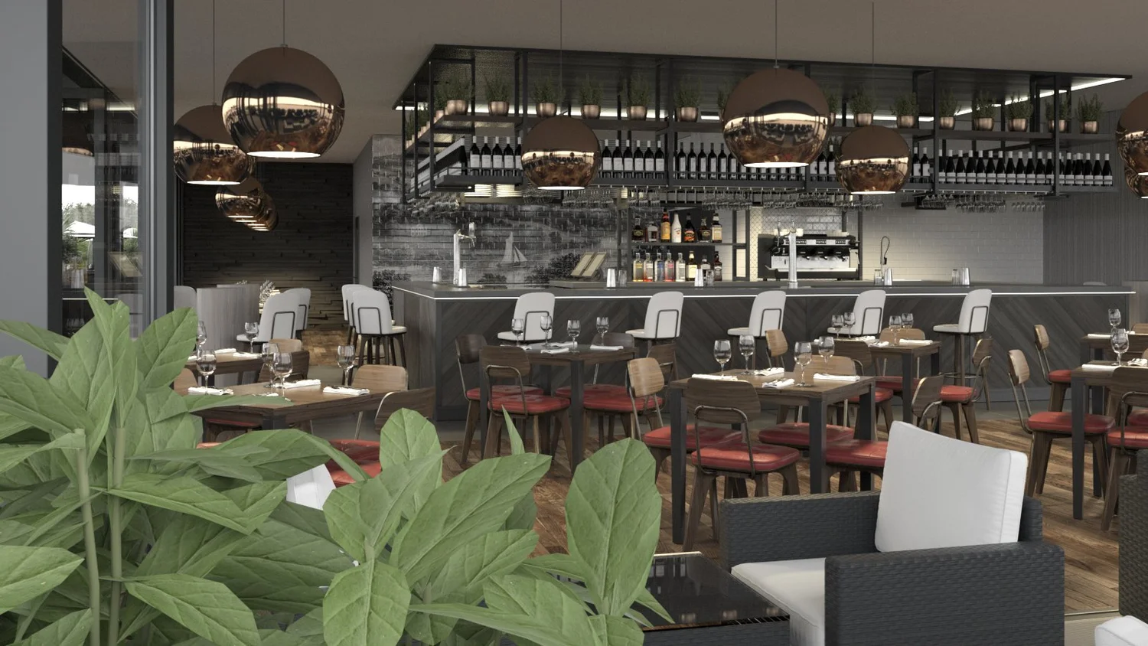
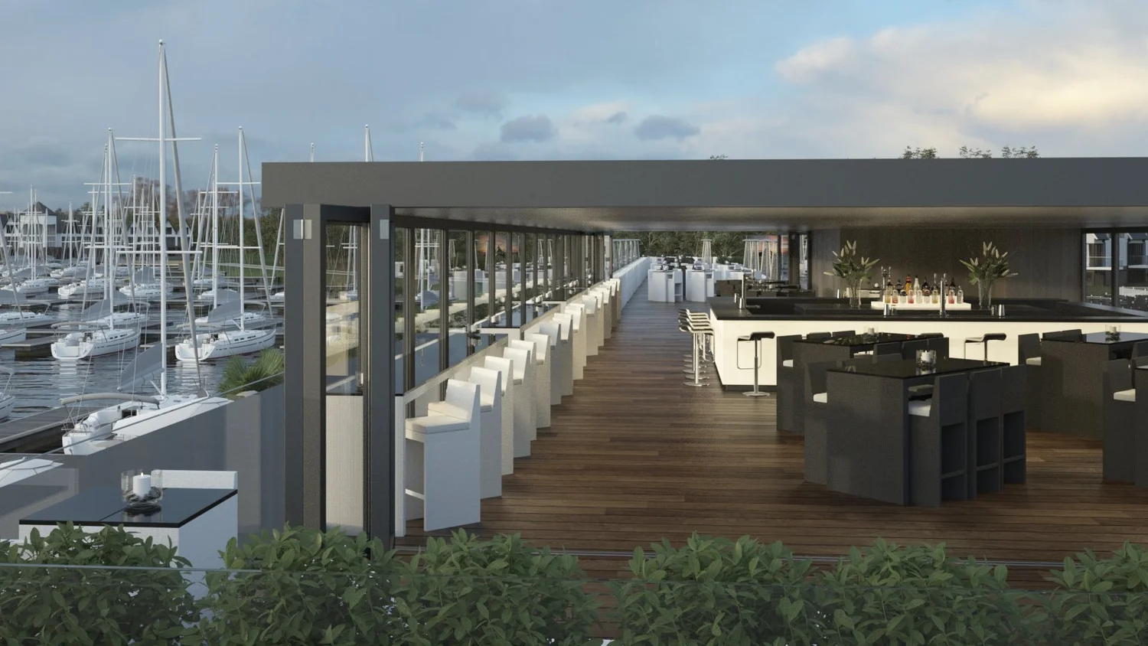
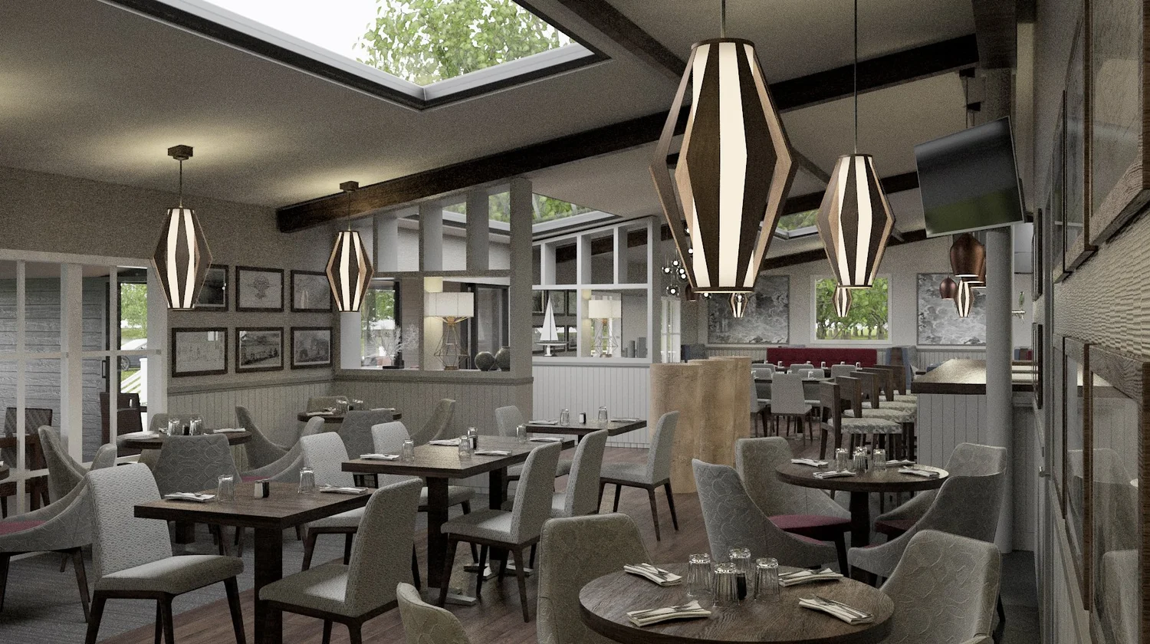
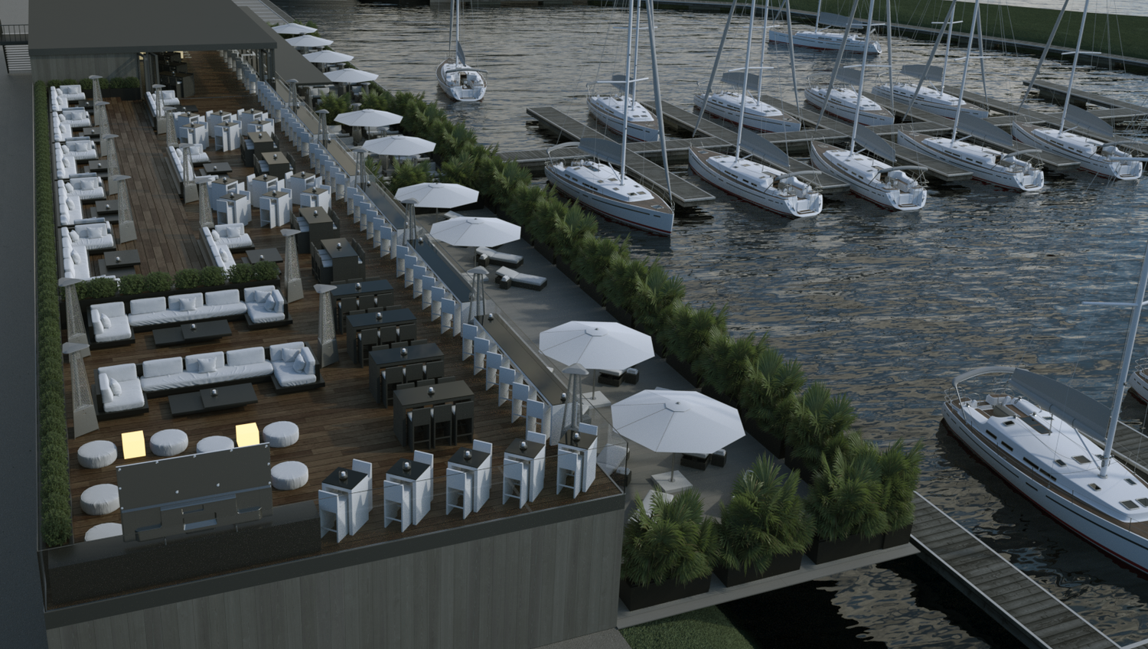
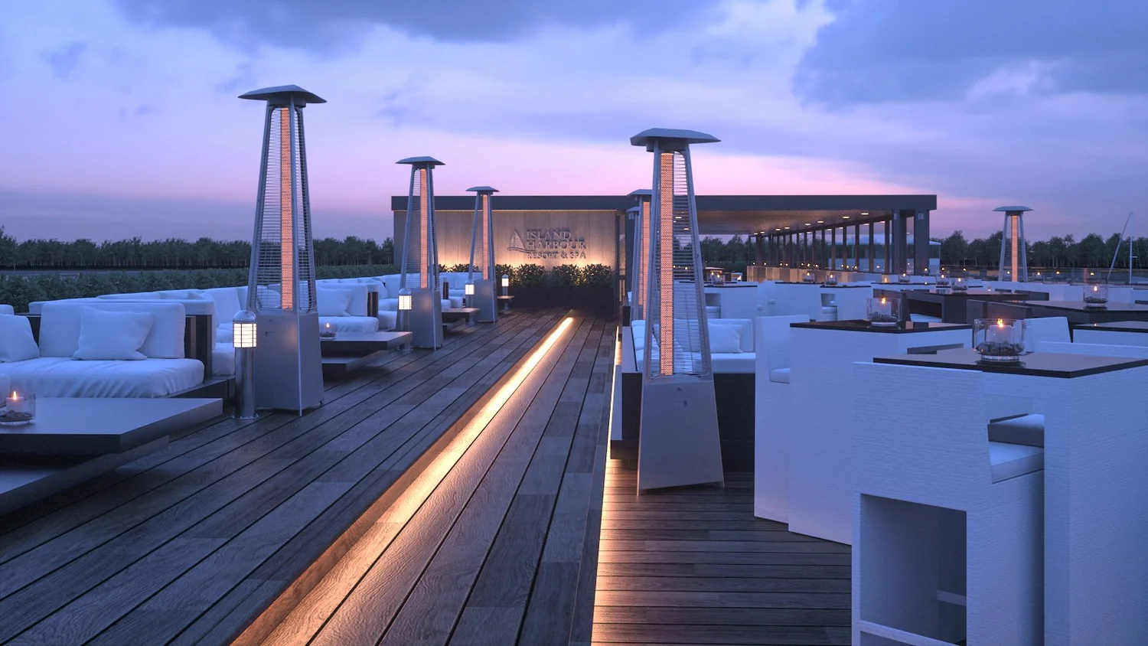
The proposal set the dining and spa elements against the coastal landscape rather than turning inward. Glazing was planned to carry the view through the building, with the internal palette kept quiet so that the setting remained the strongest element in the room.
Materials
Natural textures throughout: timber, stone, woven and rattan detail, and soft neutral upholstery. Lighting was planned in low warm layers rather than from a single bright source, so that the rooms change character between daytime service and the evening.
Status
This scheme was designed as part of a masterplan for the site and was not taken through to construction.
See more of our hospitality interior design work, from restaurants and hotels through to spas and treatment rooms.