
A private house designed around a dramatic central stair hall, with the galleried landing treated as the architectural centrepiece of the home.
The Scheme
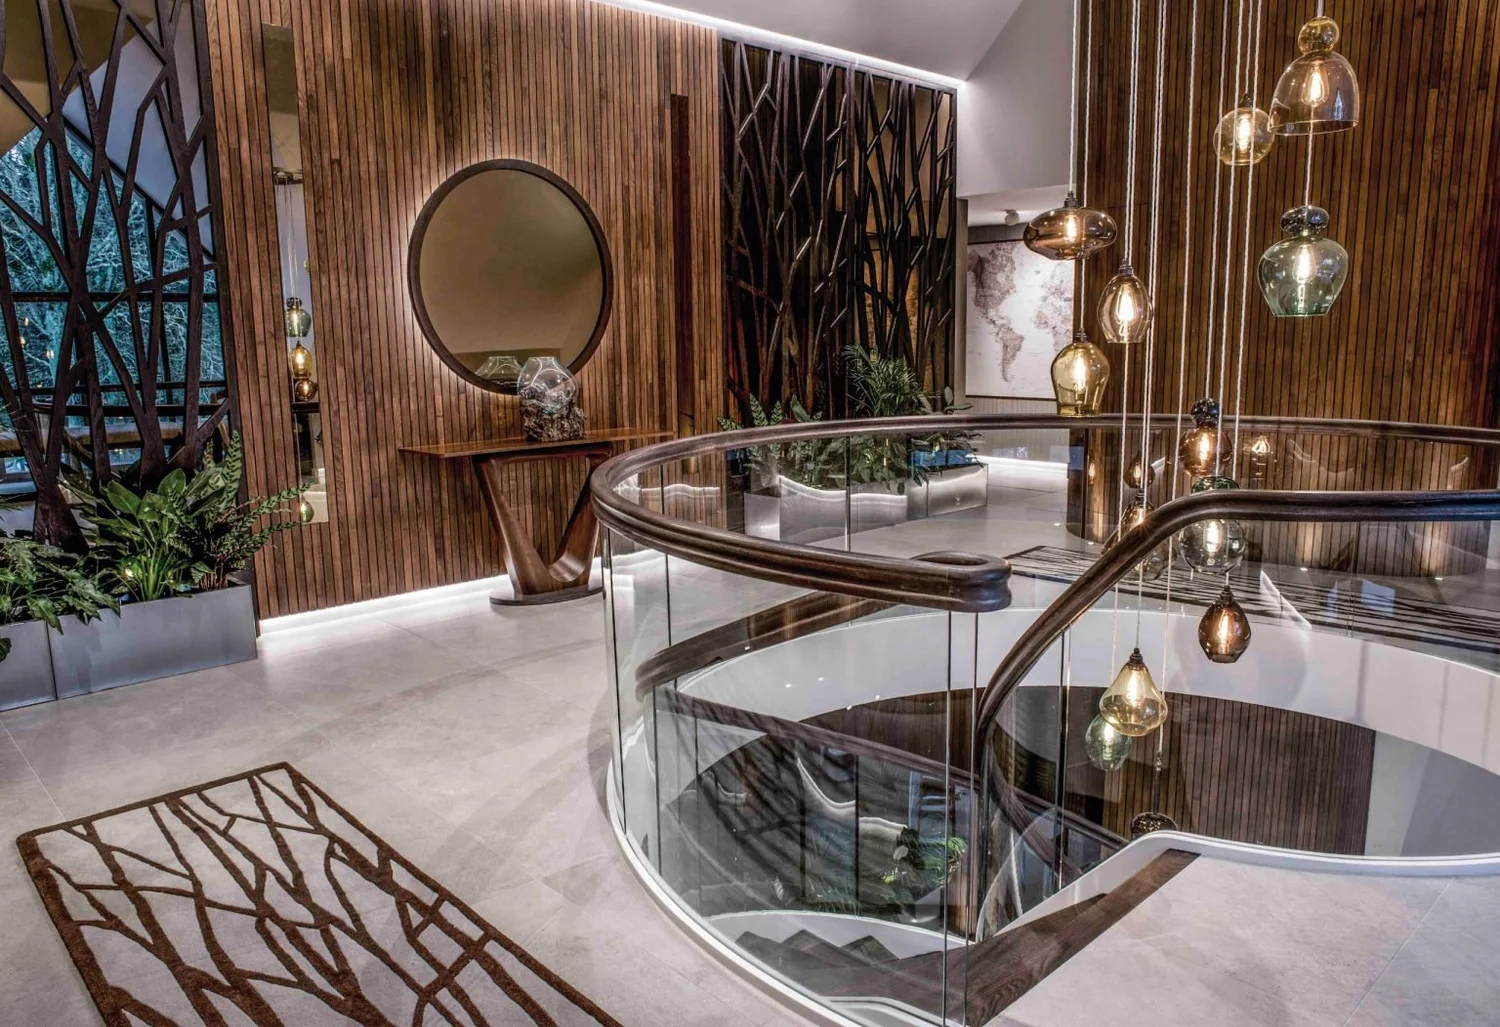
The stair is curved and open, with a glass balustrade and a bronze handrail that follows the full sweep of the landing. A cluster of amber glass pendants drops through the void at staggered heights so the light is read from both floors at once.
Detail and Materials
Fluted timber wall panelling runs the full height of the hall, warming what could otherwise be a cold double height volume. A large circular bronze framed mirror is set against it, with a patterned bronze screen and a pale stone floor completing the palette. The combination of timber, bronze and stone is carried through into the adjoining rooms.
Read more about our work as interior designers in Surrey, including projects in Cobham, Esher and Weybridge.