
The first of two apartments we designed within a Kensington development, covering the living room, dining room and study.
The Scheme
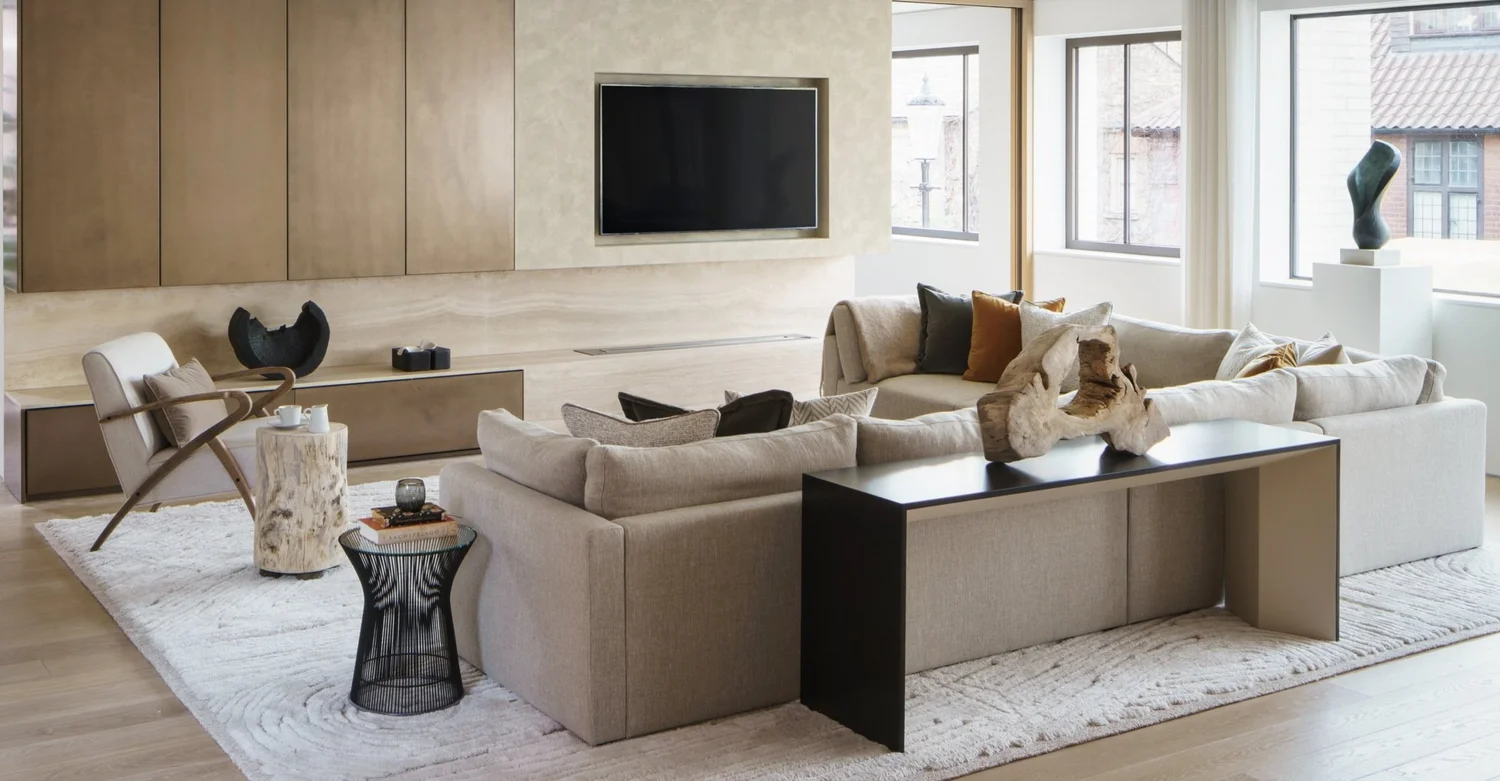
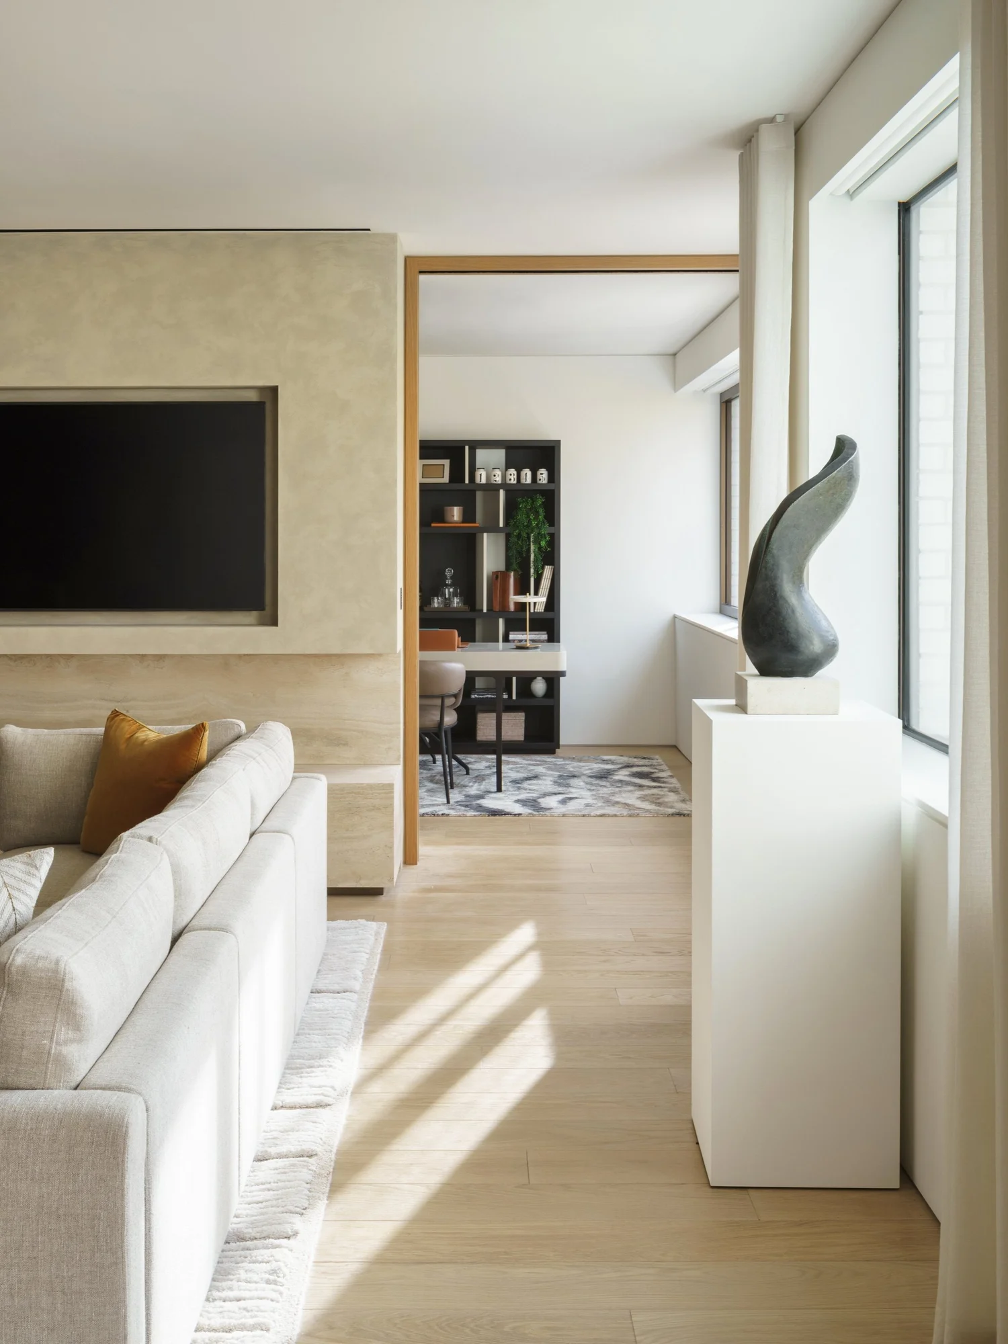
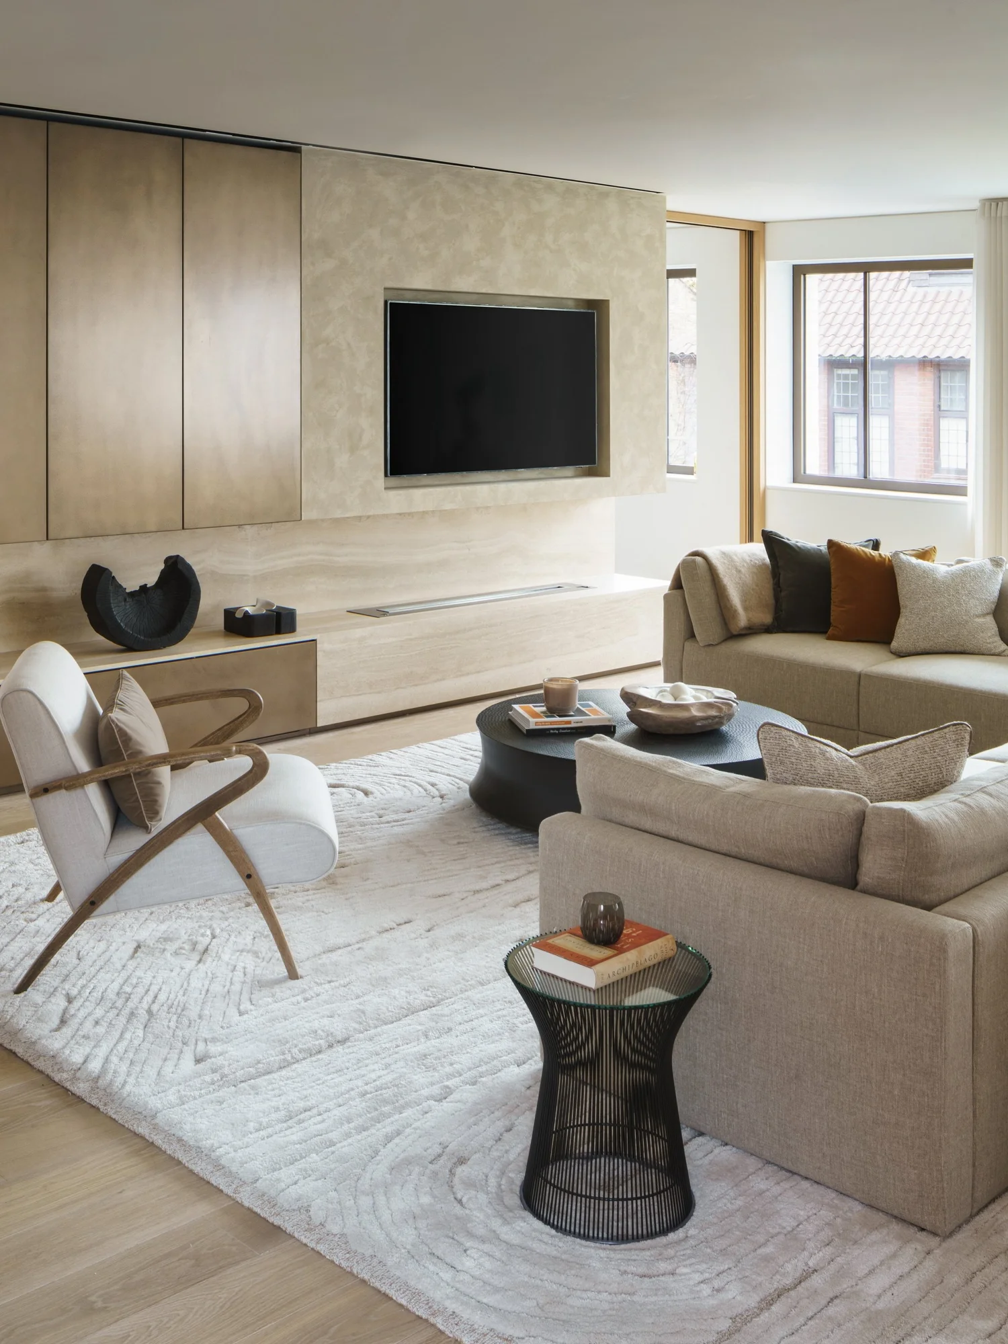
The living room is organised around a full height media wall in a soft limestone plaster finish, with the television recessed into a bronze framed opening so it sits flush rather than being hung on the surface. Pale oak panelling runs alongside it and continues into the hallway.
Study and Dining
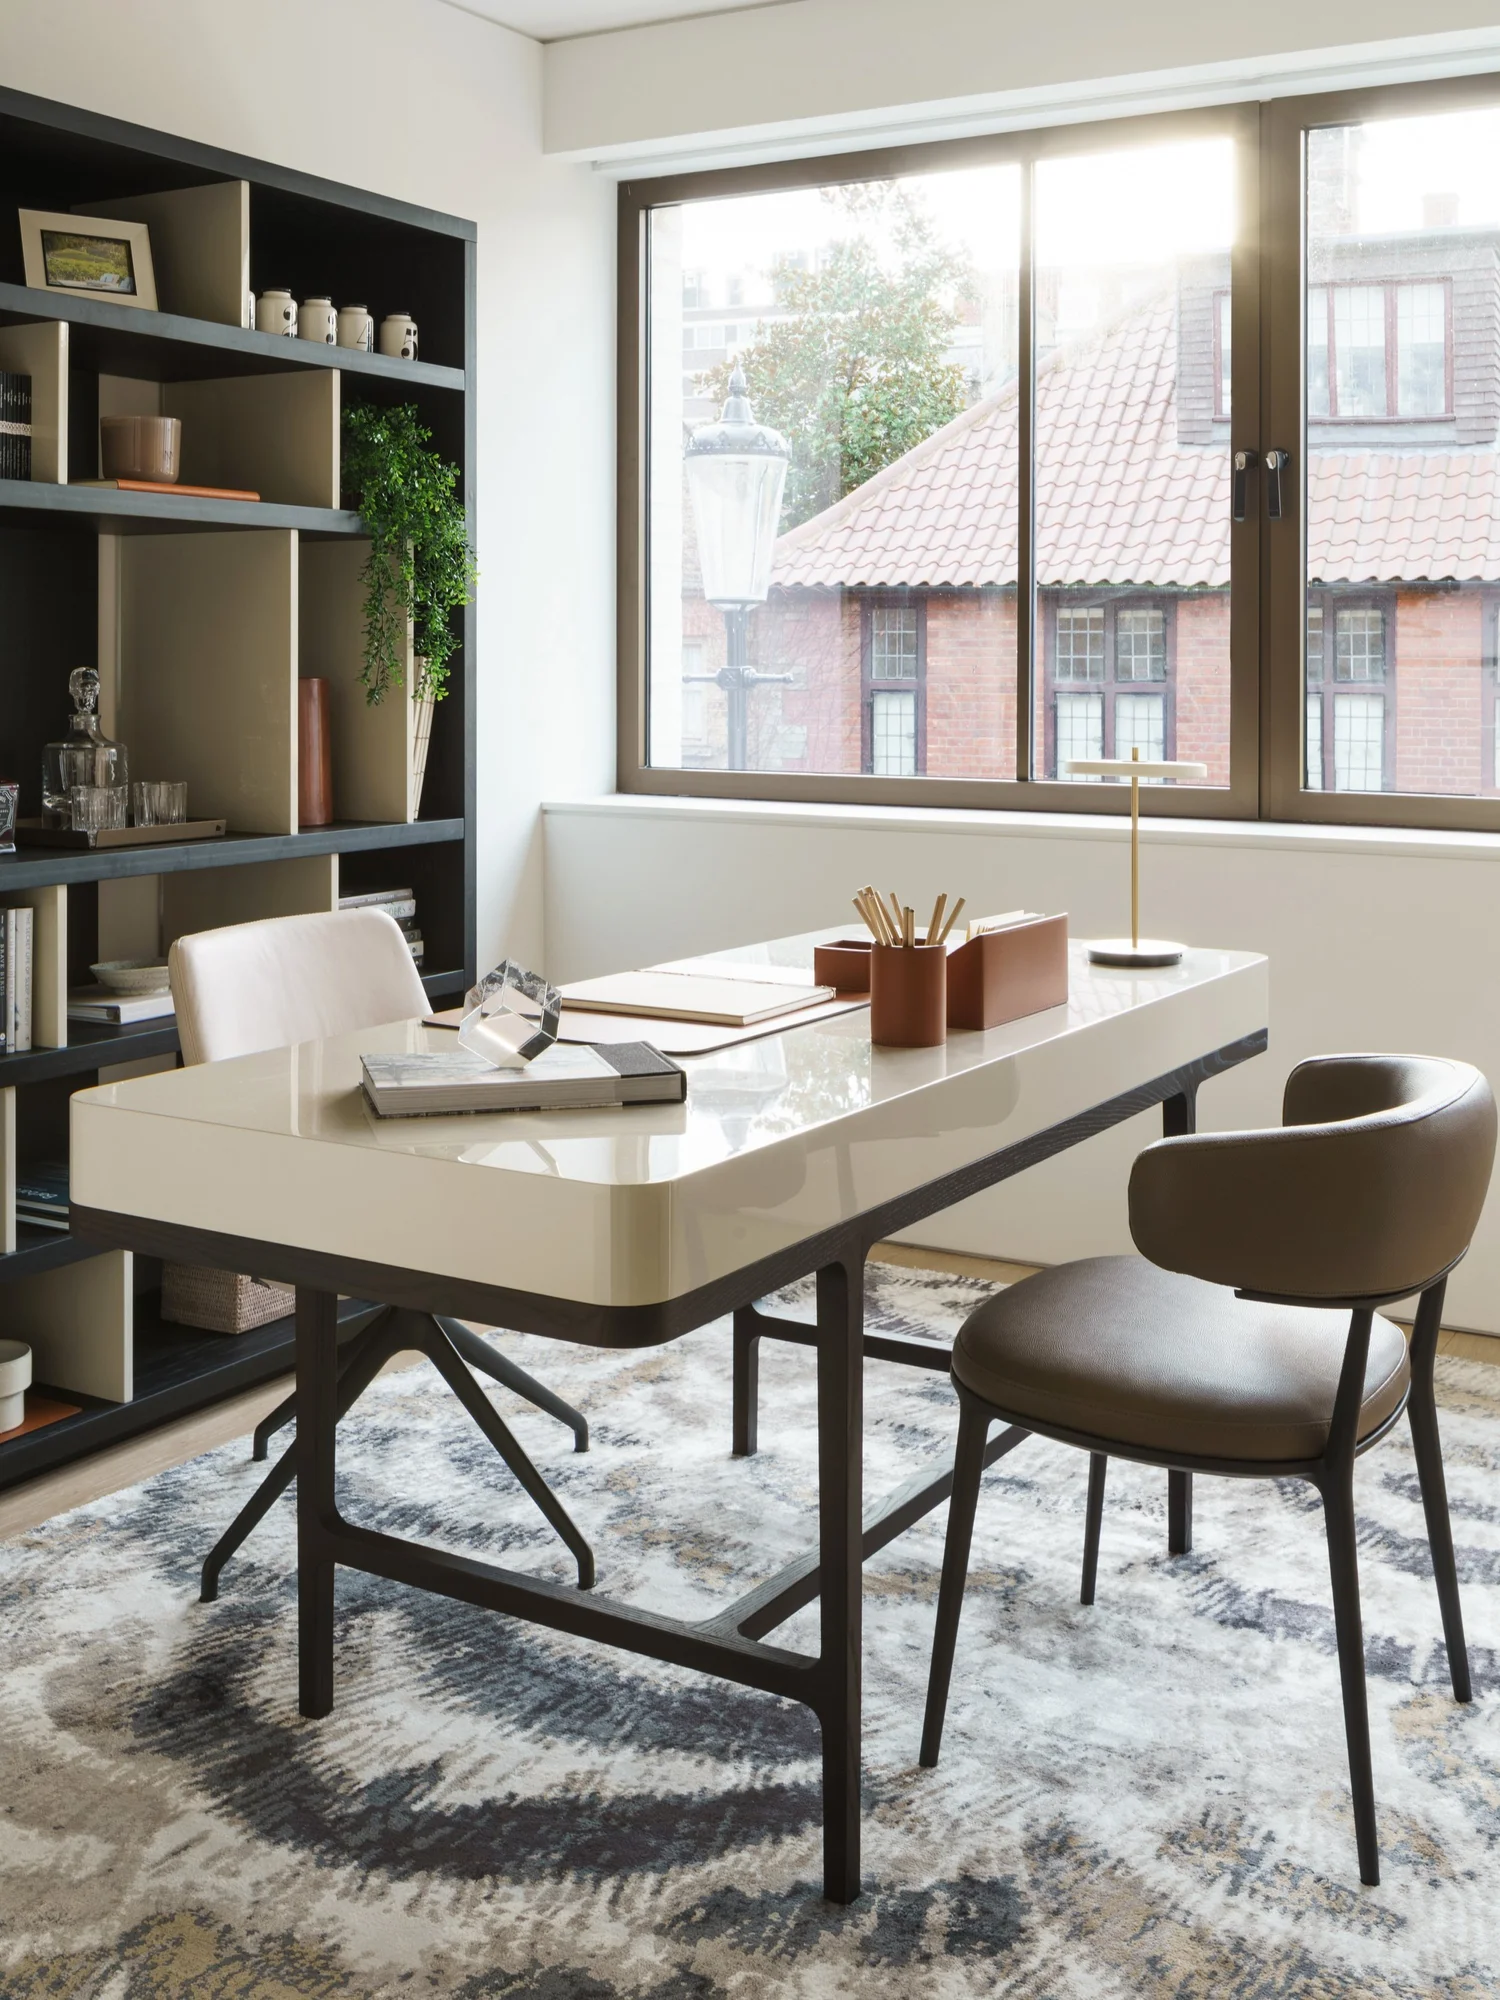
The study uses a cream lacquer desk on a slim bronze frame, set against black metal open shelving that runs floor to ceiling and is styled with books, glassware and plants. Sash windows look out across red brick mansion blocks, which is a very Kensington view and one the scheme deliberately leaves unscreened.
Palette and Materials
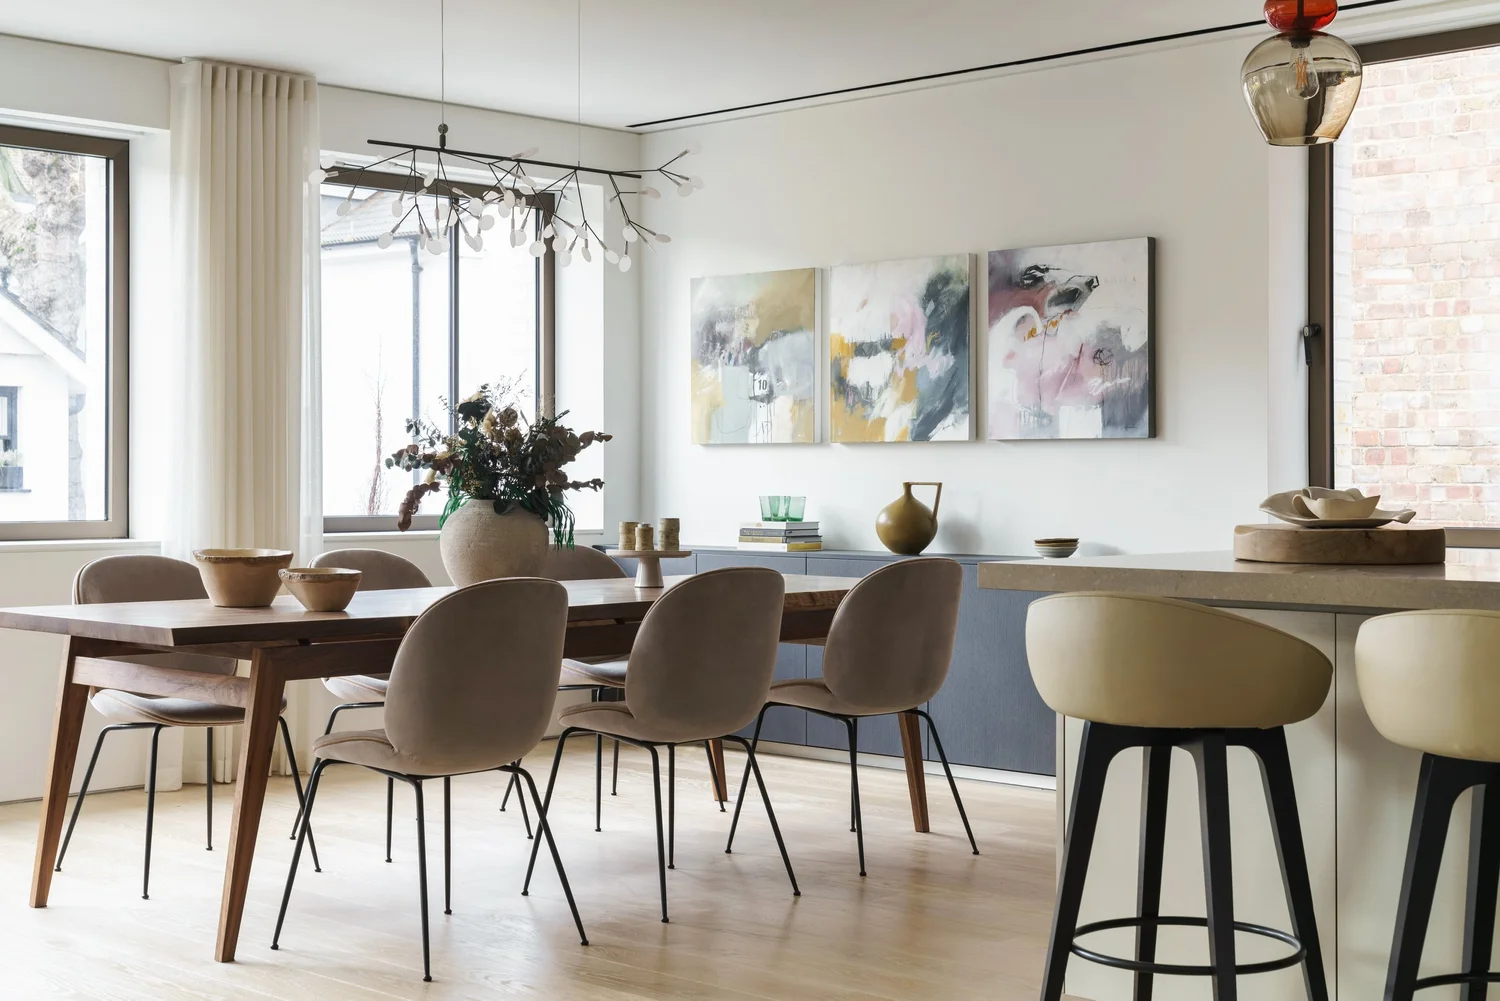
Limestone, pale oak and cream as the base, with ochre, bronze and black metal as the accents. Patterned rugs in muted greys and blues give the floor some movement against the otherwise quiet envelope. A sculptural piece on a plinth marks the transition between the living room and the study.
This scheme forms part of our commercial interior design work for developers.
See more of our work as interior designers in London.
Project Details
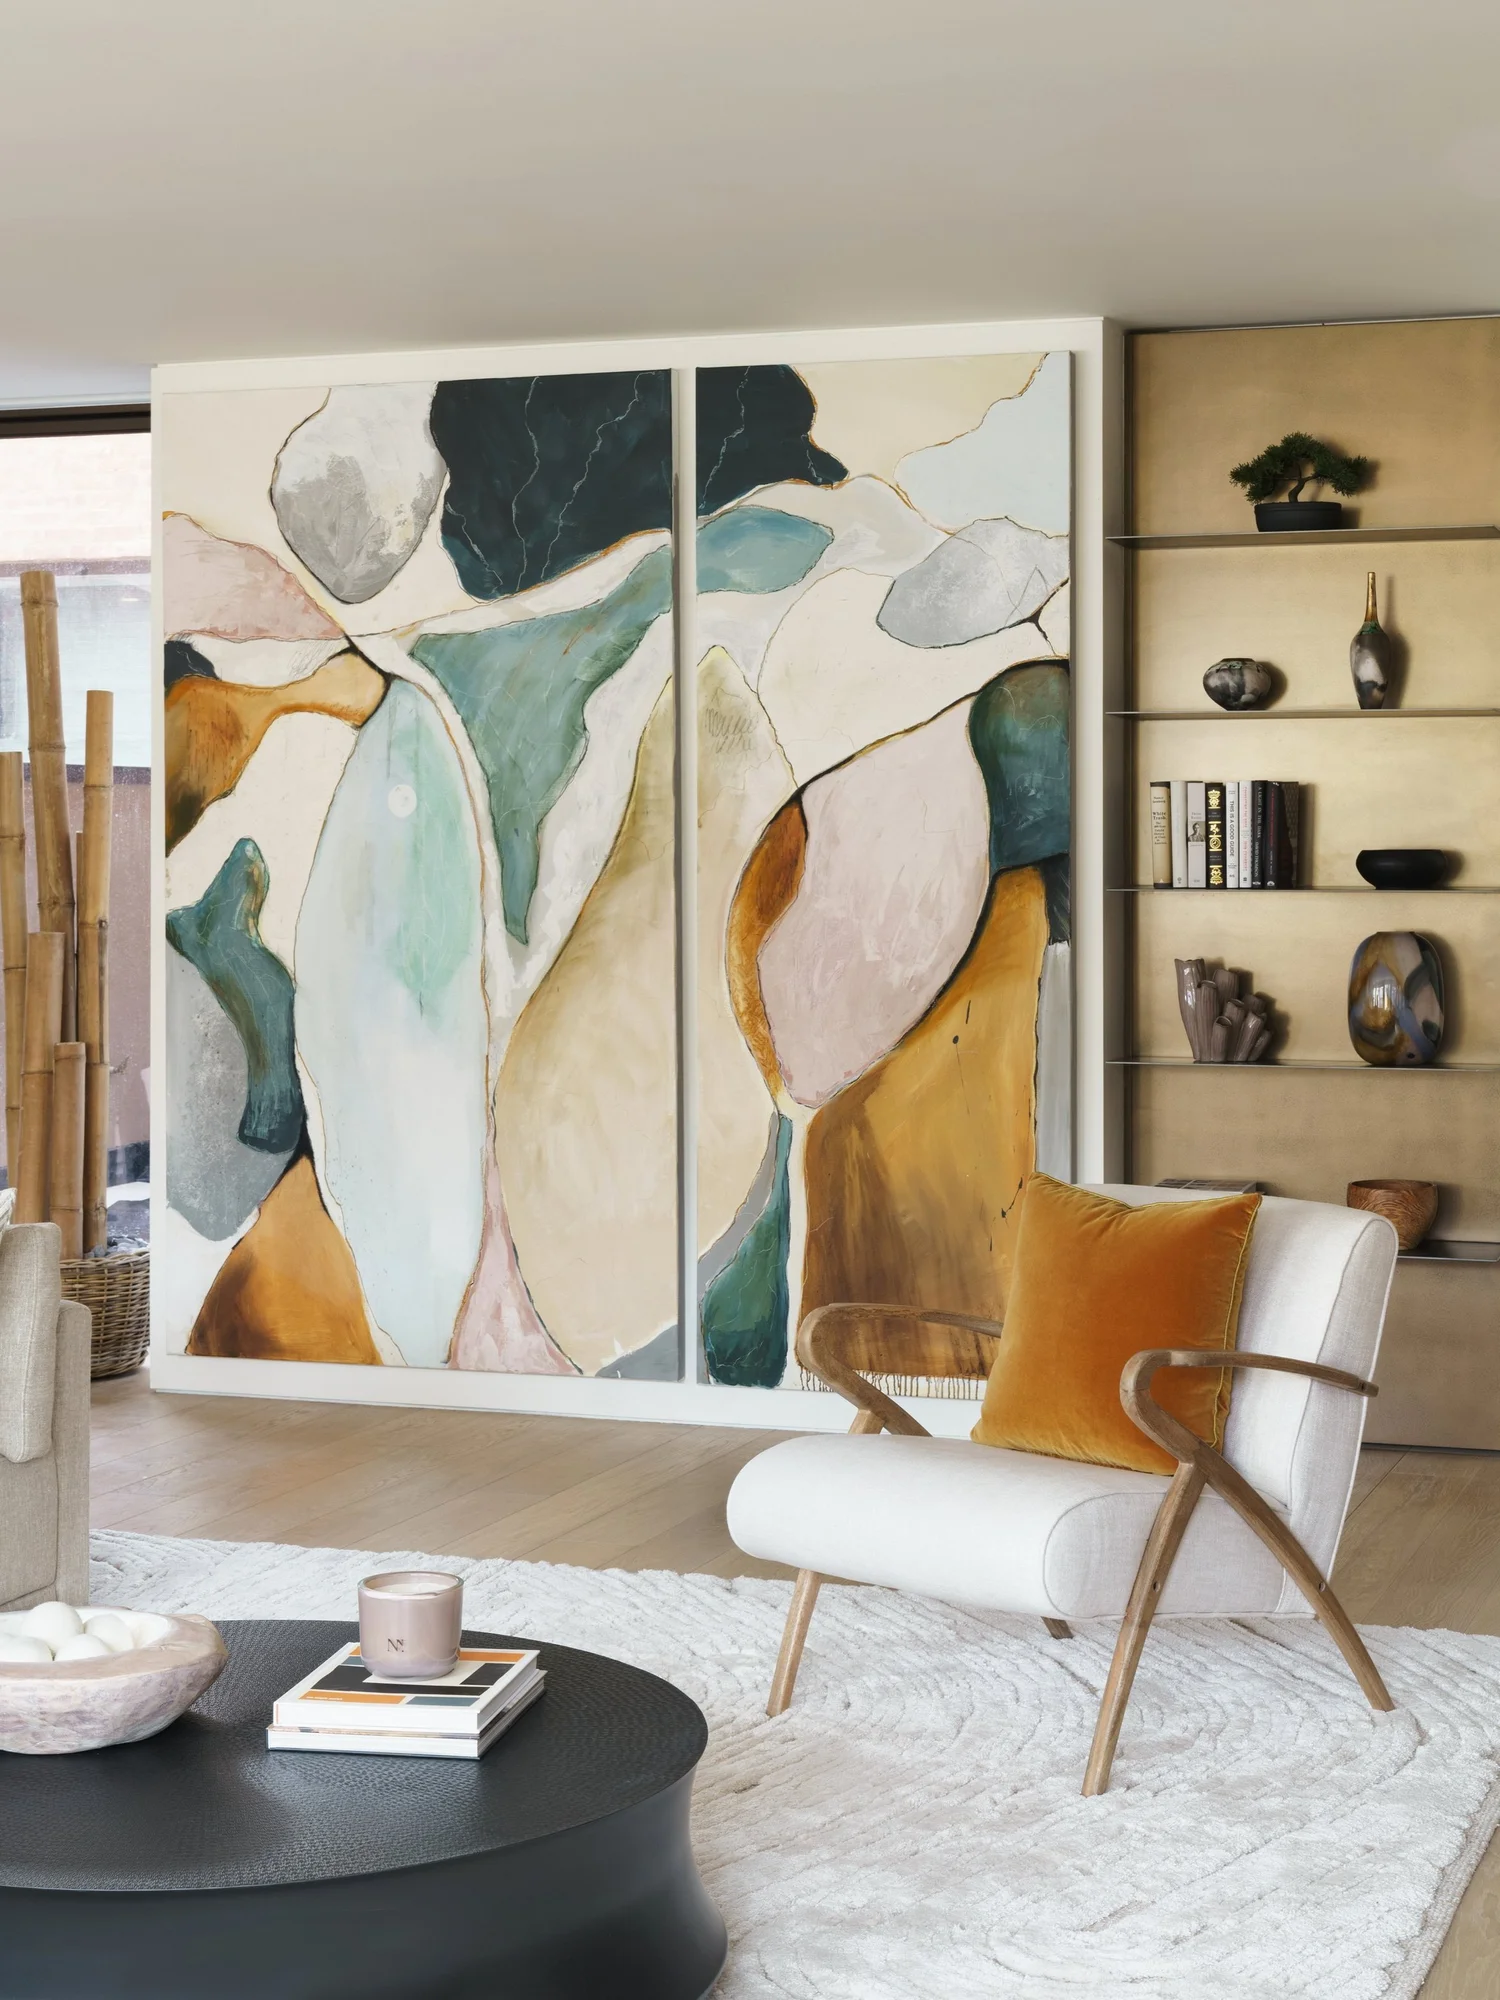
This was one of two three bedroom apartments we designed within the same Kensington development. We were brought in once the base build decisions were made, so our work covered wall finishes, joinery, furniture, lighting, rugs and art, chosen to sit with the architecture rather than against it. Artwork was used heavily throughout, including a large scaled patterned canvas in mustard and green in the living area.
Architect: Rodic Davidson Architects
Developer: SMAP
Photography: Vigo Jansons
The scheme was shortlisted for the City Space (Apartment/Penthouse) London Award at the International Design and Architecture Awards 2022.