
A large private estate, designed as an entertaining house. The scheme covers the kitchen and breakfast room, formal dining, a wine room, the spa and pool, and the principal bedroom.
The Scheme
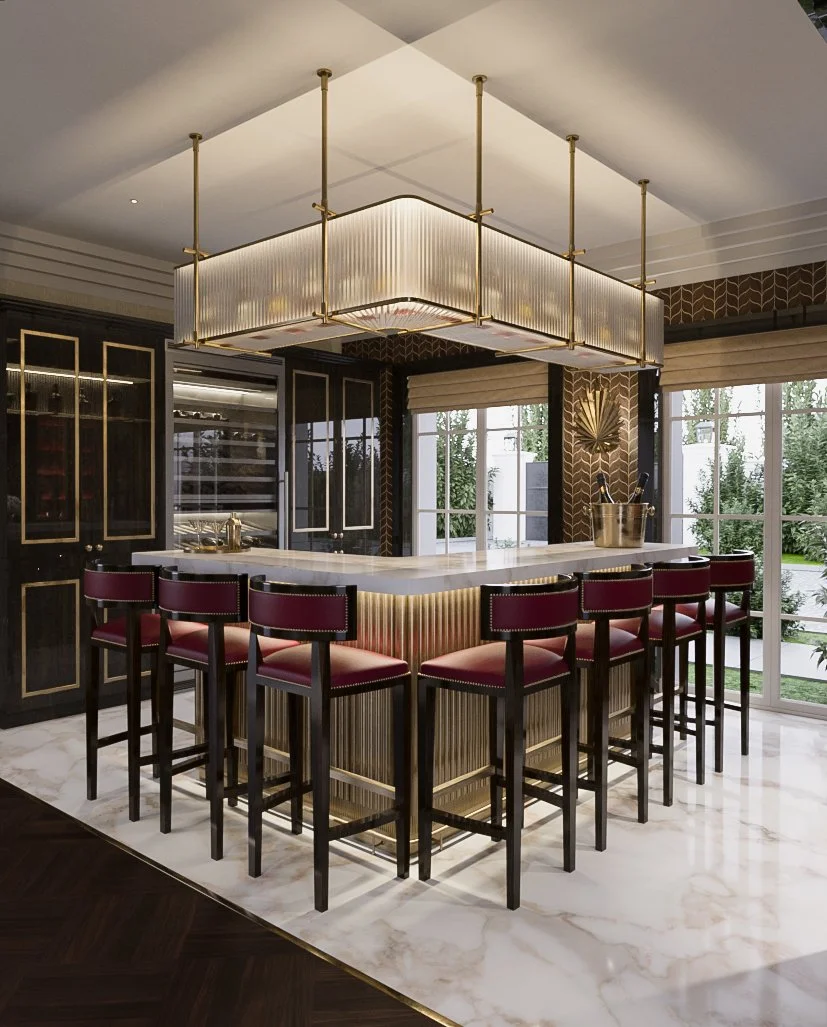
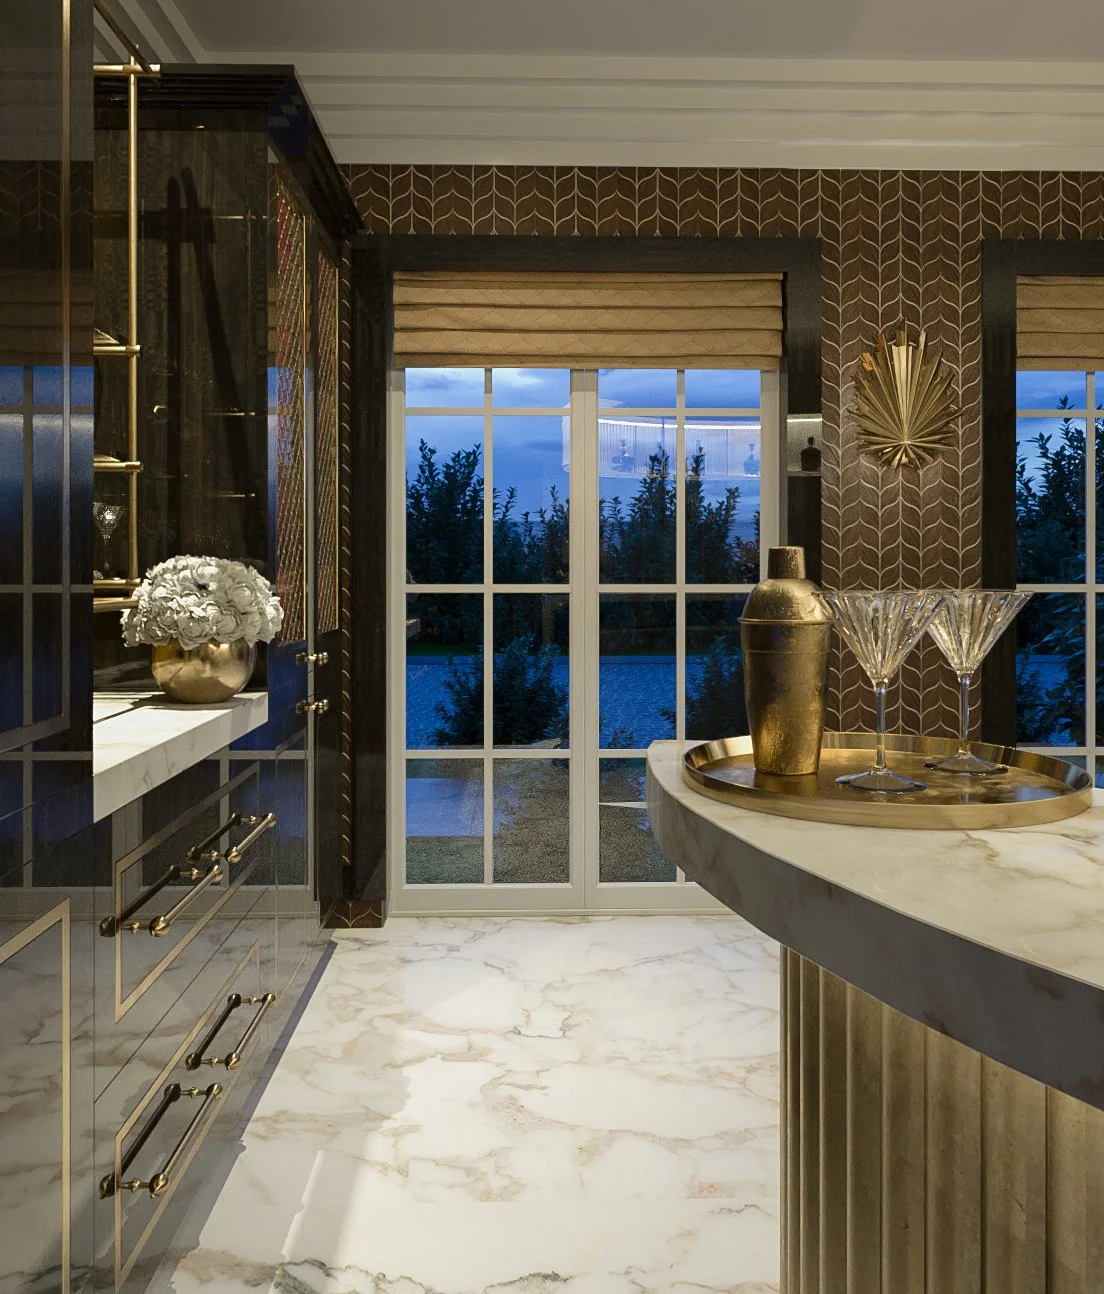
The kitchen is arranged around a single very long island seating around ten, finished in marble with dark lacquer cabinetry and brass inlay detailing to the doors. A large rectilinear brass and glass pendant runs almost the full length of the island, which keeps the lighting as one strong gesture rather than a row of separate fittings.
Entertaining
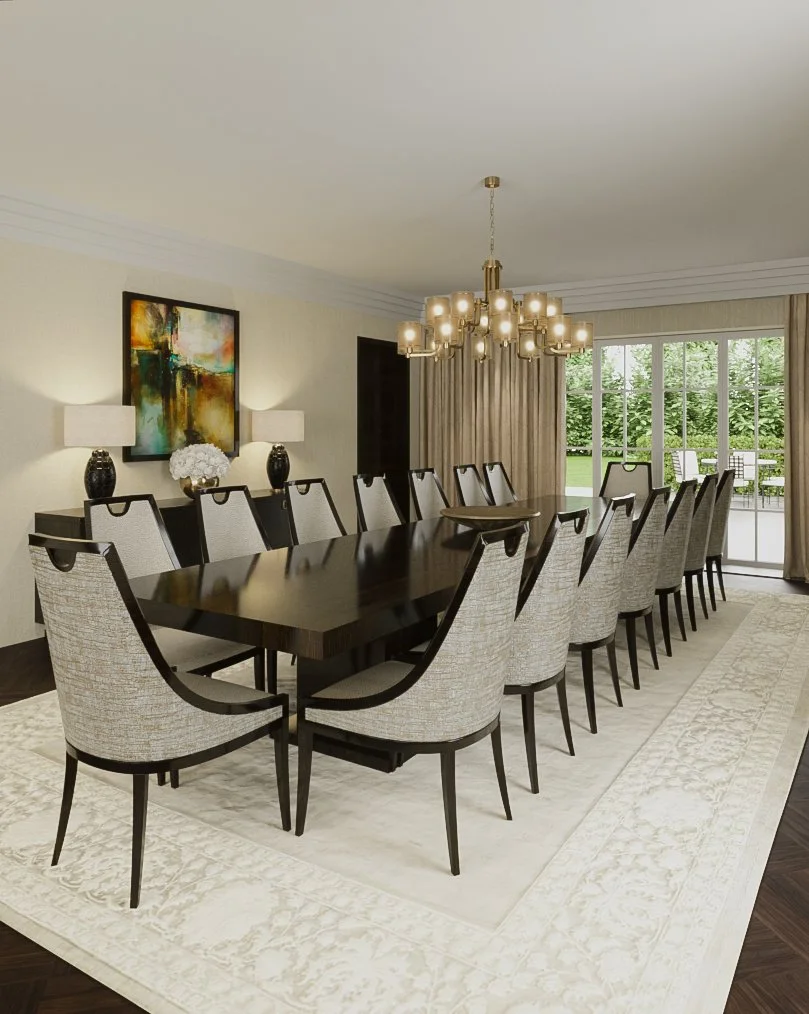
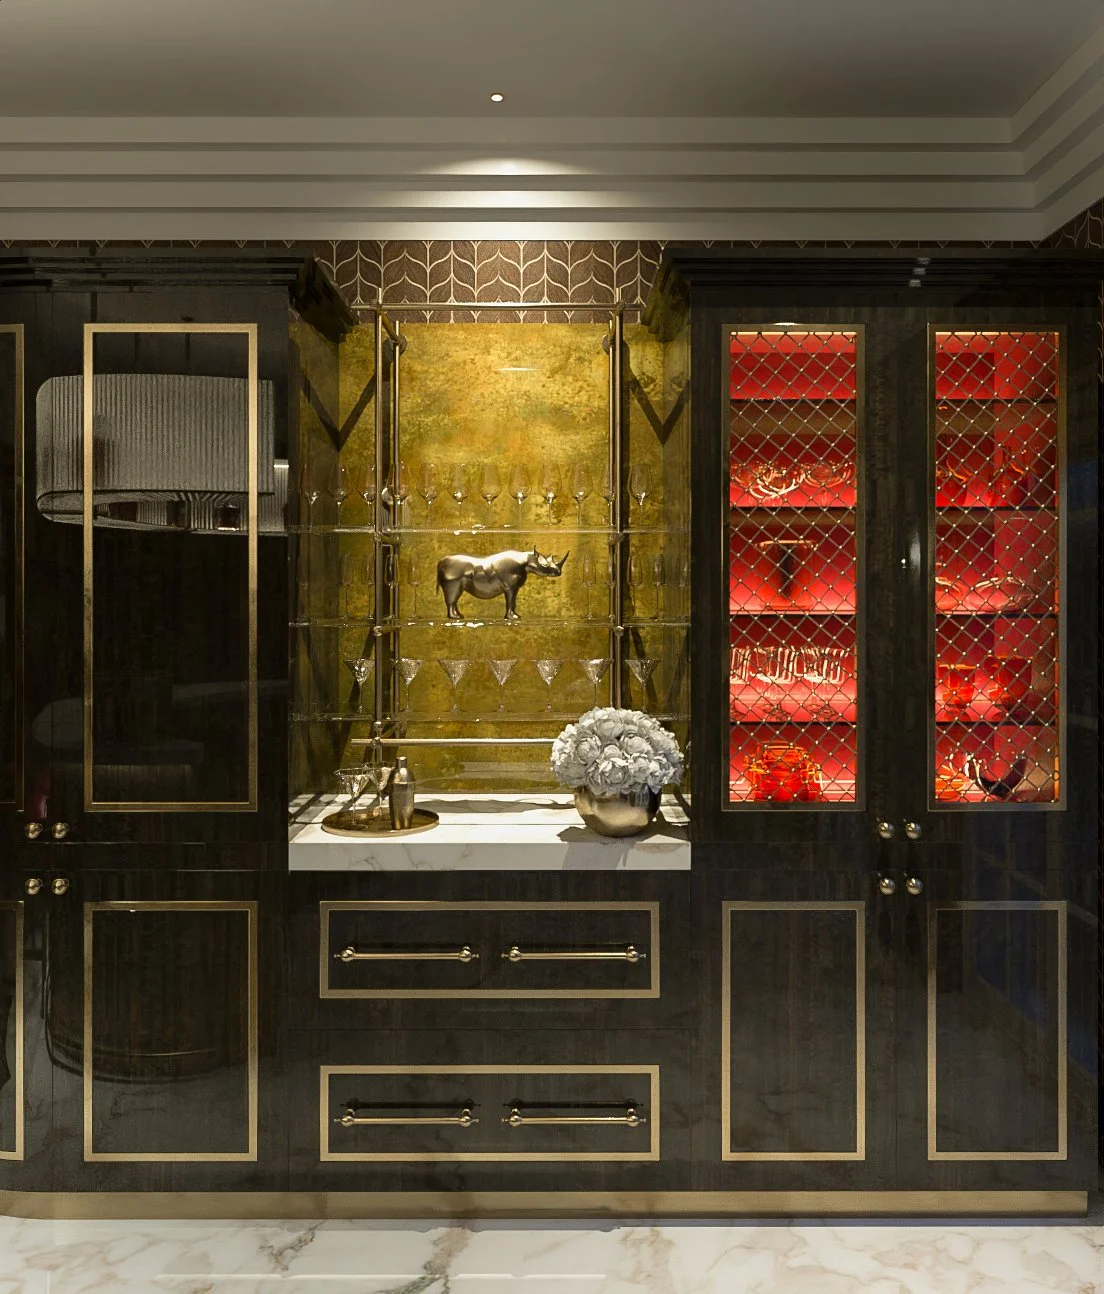
The formal dining room seats fourteen under an ornate chandelier. The wine room is treated as a feature rather than a cupboard, with illuminated bottle storage behind a patterned brass screen. The spa and pool hall uses gold mosaic tiling and a curved reception desk, with full height glazing onto the lit pool terrace.
Palette and Materials
Dark lacquer, brass, marble and figured stone, with oxblood leather and patterned upholstery. The palette is considerably richer and more theatrical than our Surrey family house work, which suits a property designed principally for entertaining.
Read more about our work as interior designers in Surrey, including projects in Cobham, Esher and Weybridge.