
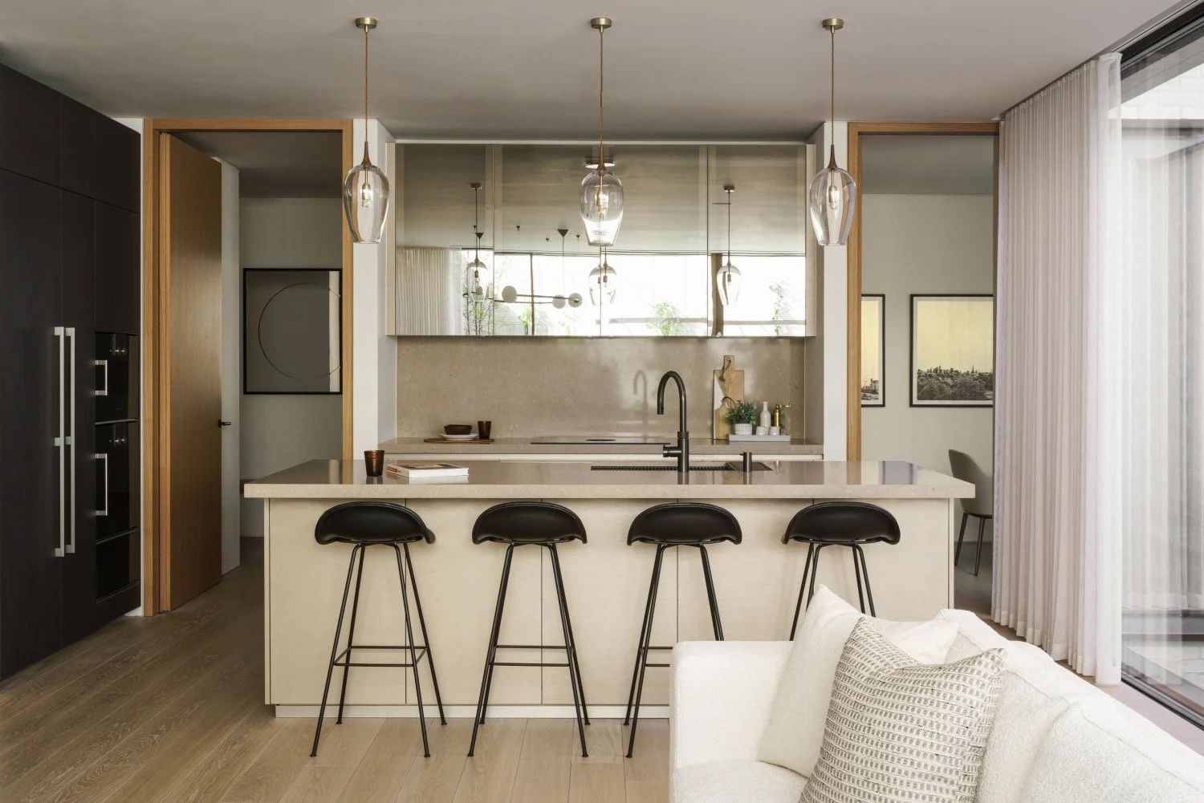
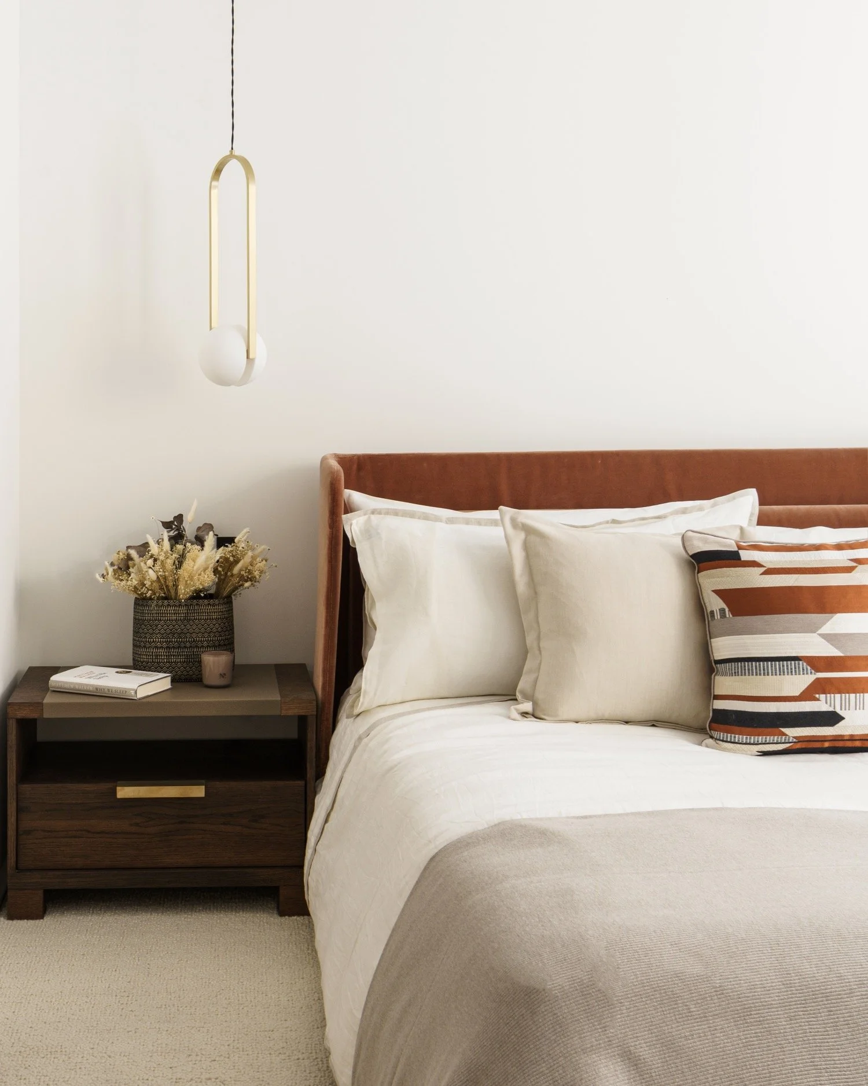
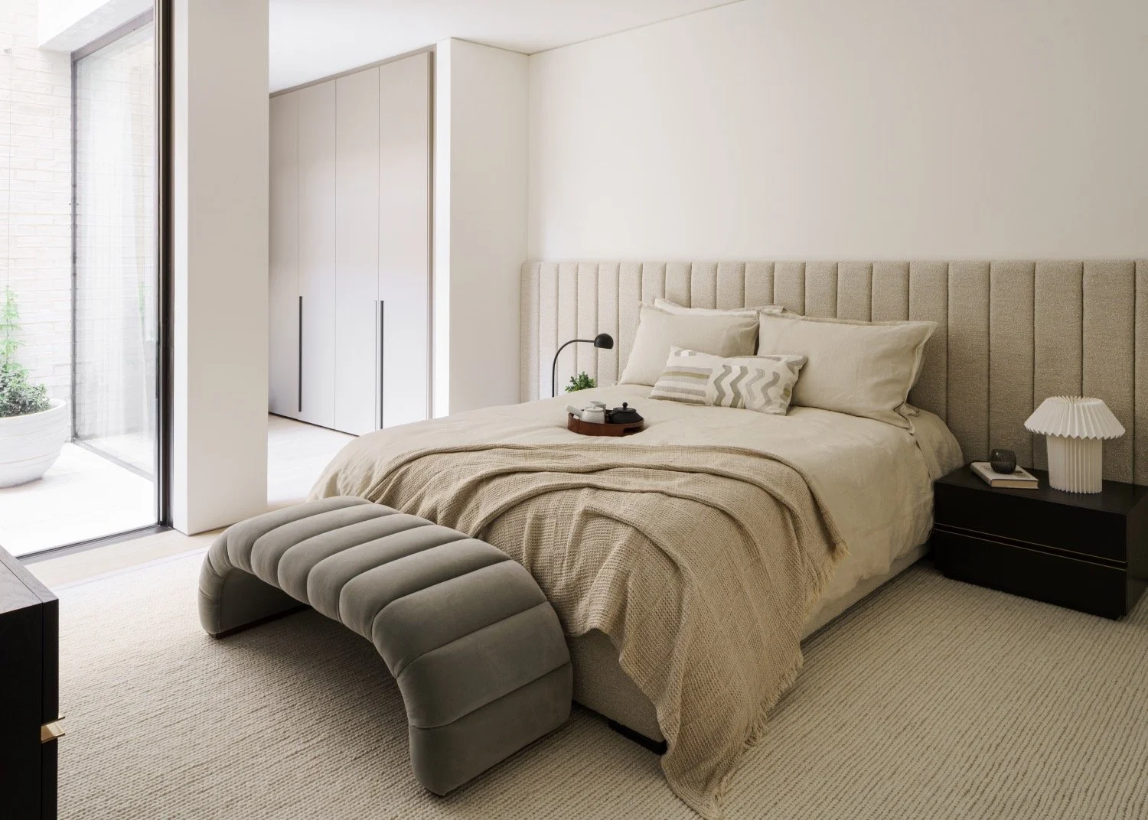
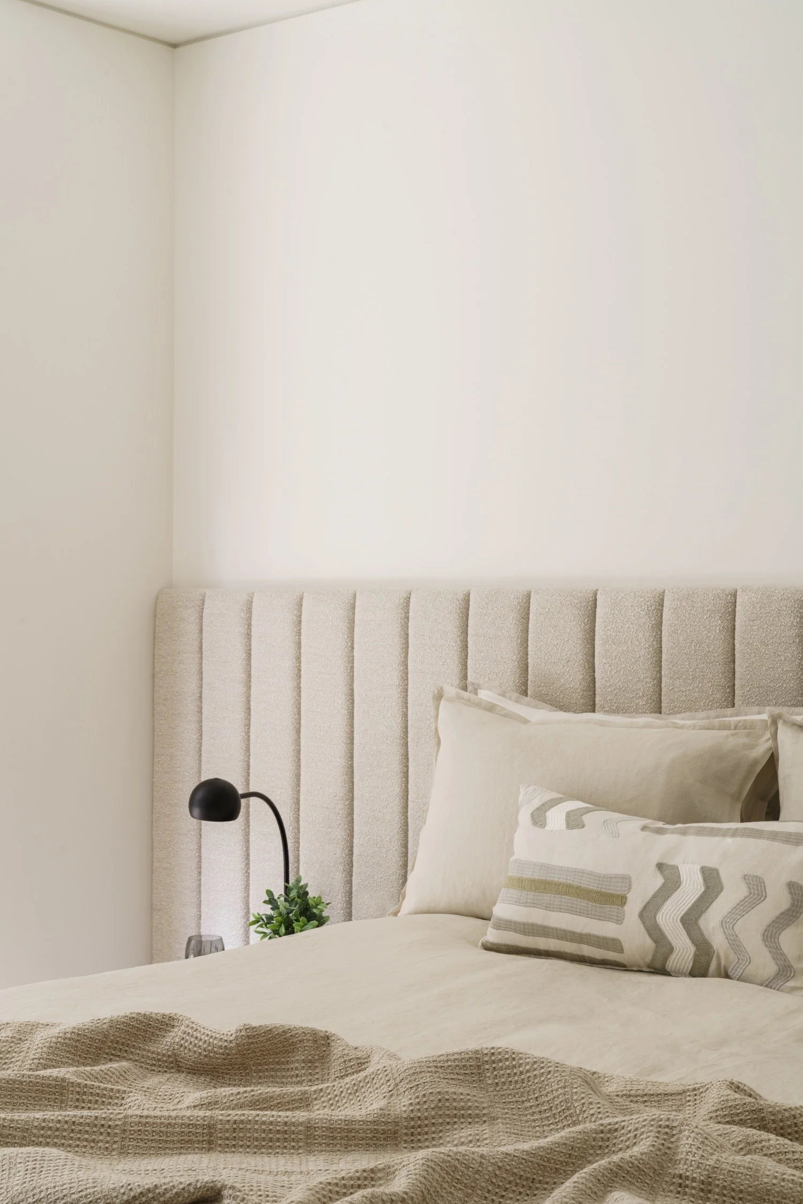
The second of two apartments we designed within a Kensington development. The brief covered the open plan living and dining space, the kitchen, a study area and the principal bedroom.
The Scheme
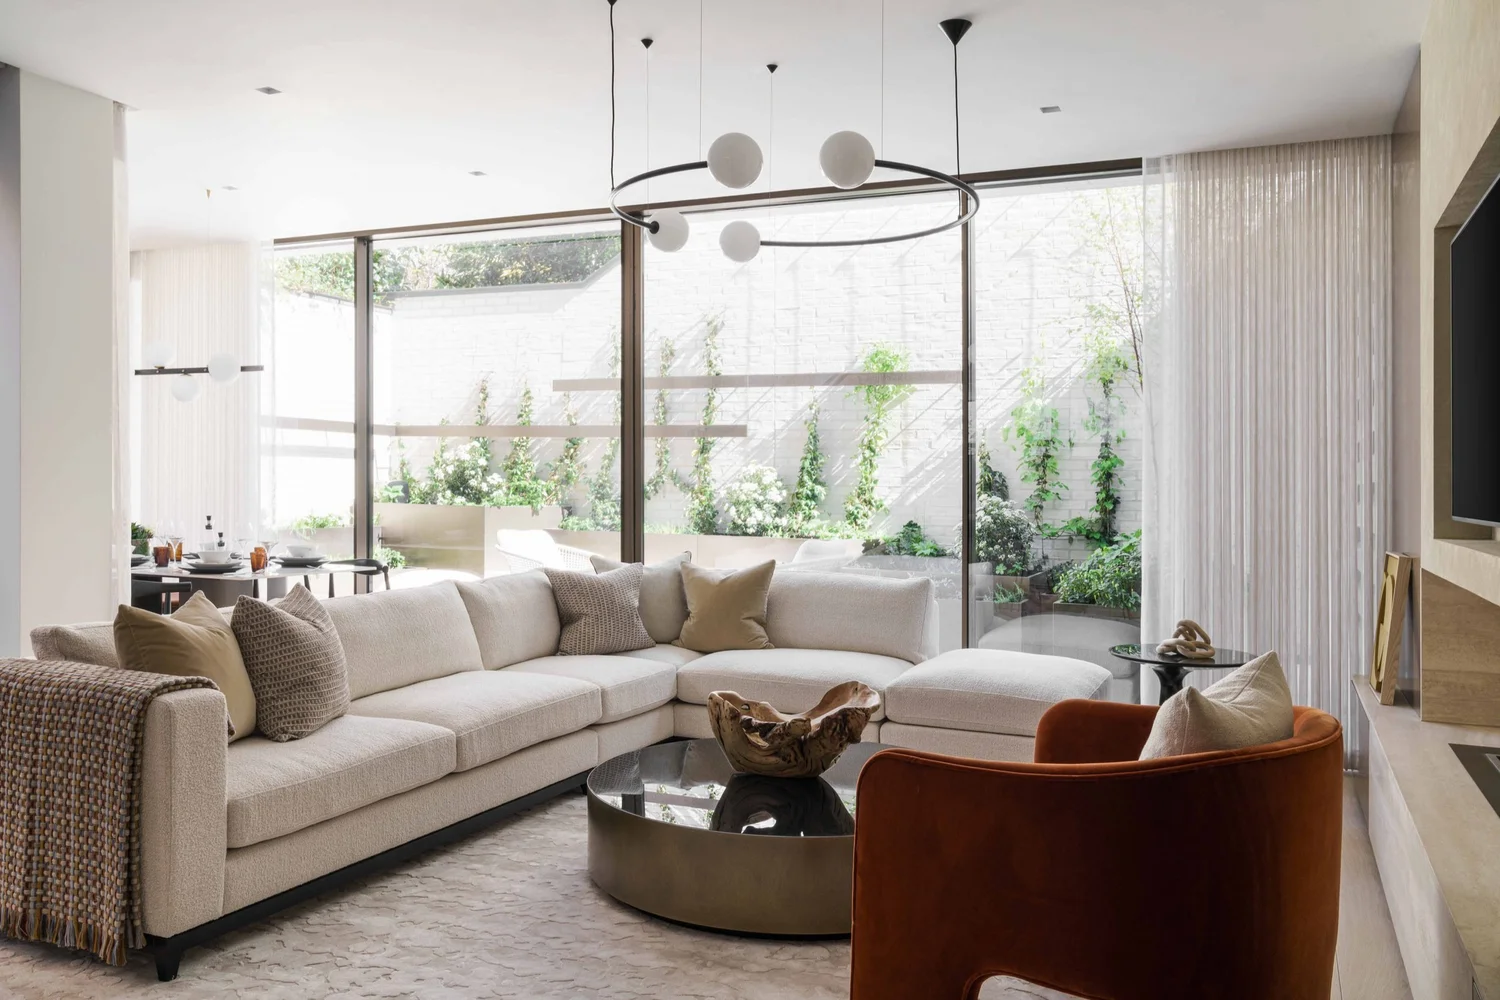
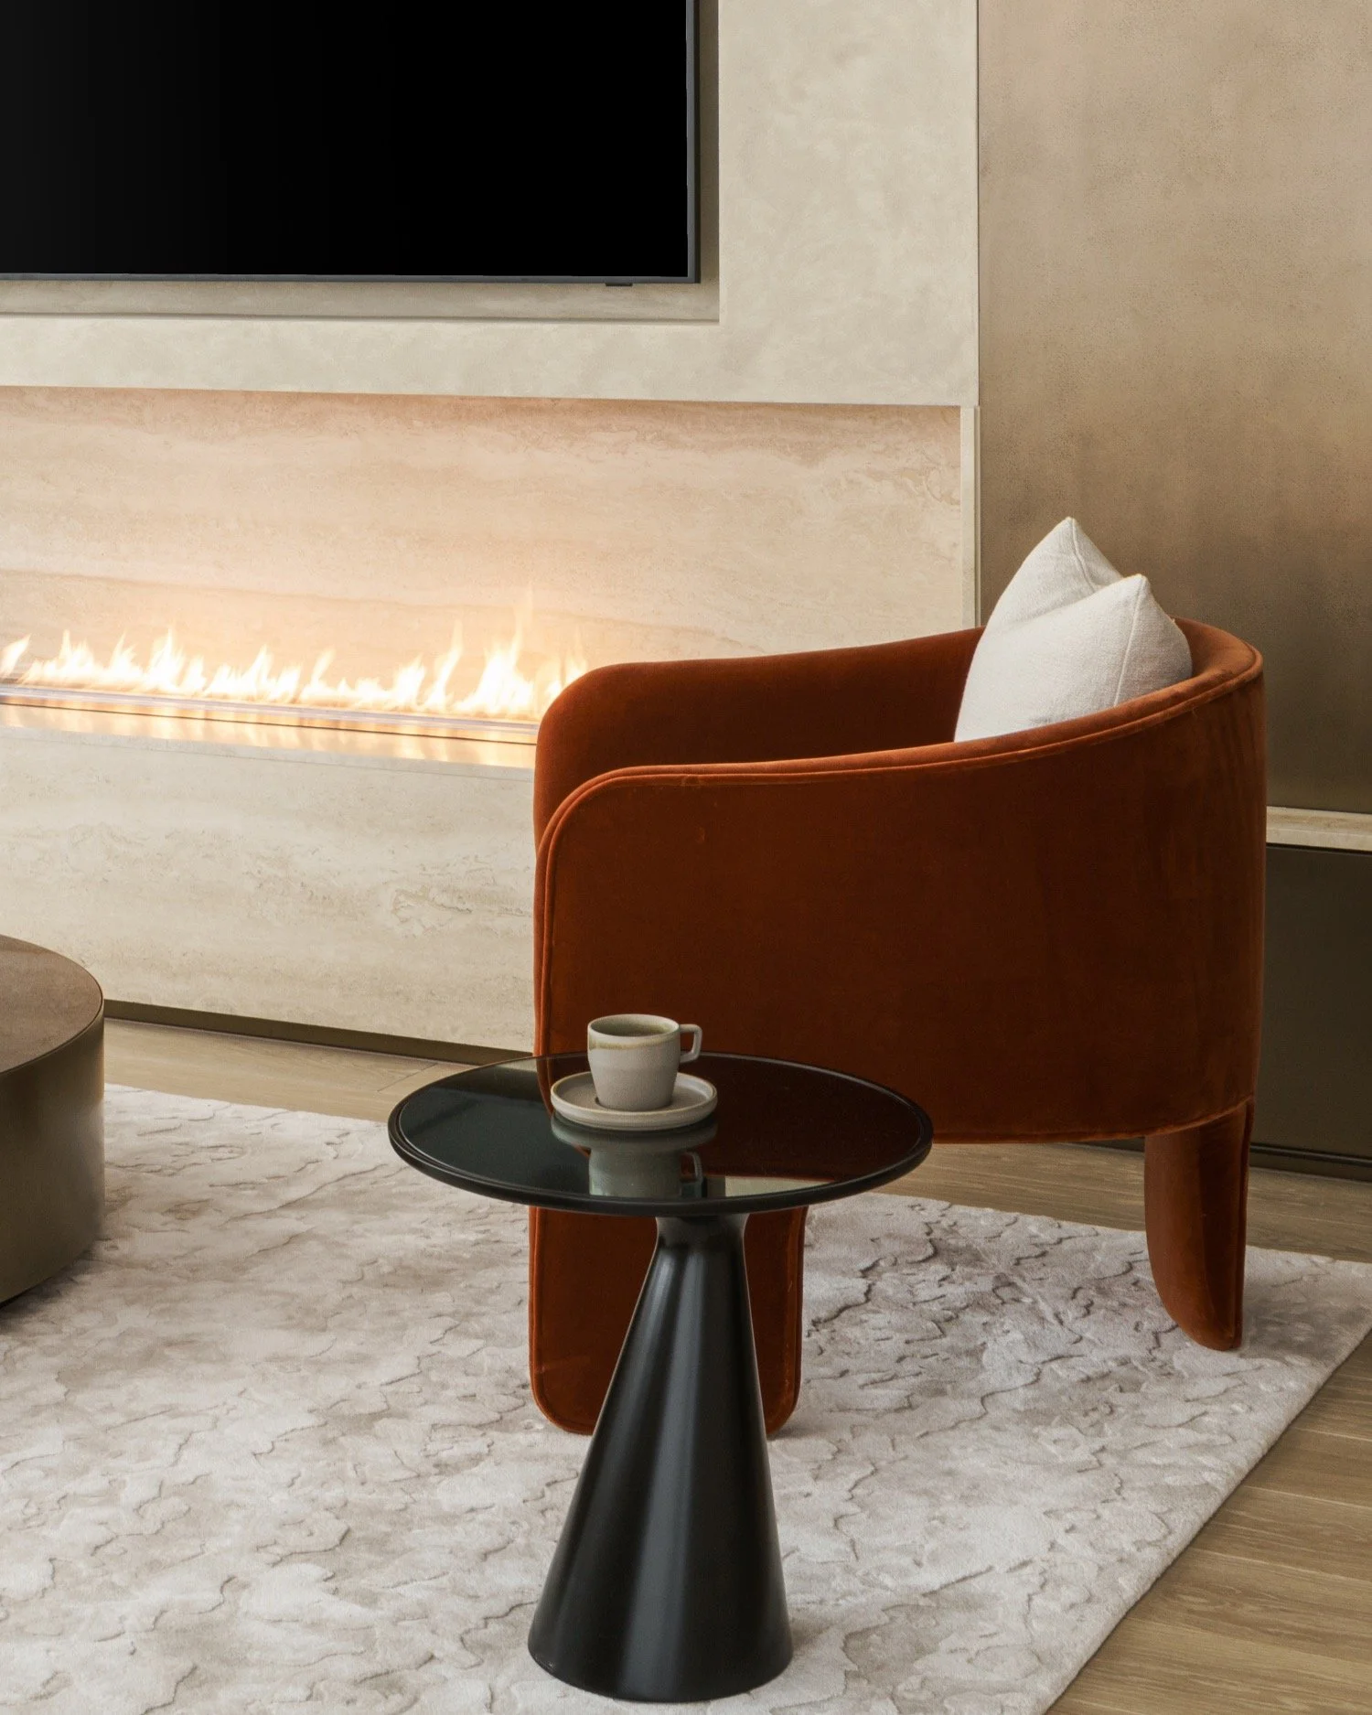
The main living space opens through full height sliding glazing onto a planted terrace, and the layout is arranged so that the planting is visible from almost every seat. A long pale sectional sofa runs along the glazing, with a pair of burnt orange velvet tub chairs turned back into the room to stop the arrangement feeling one directional.
Detail and Joinery
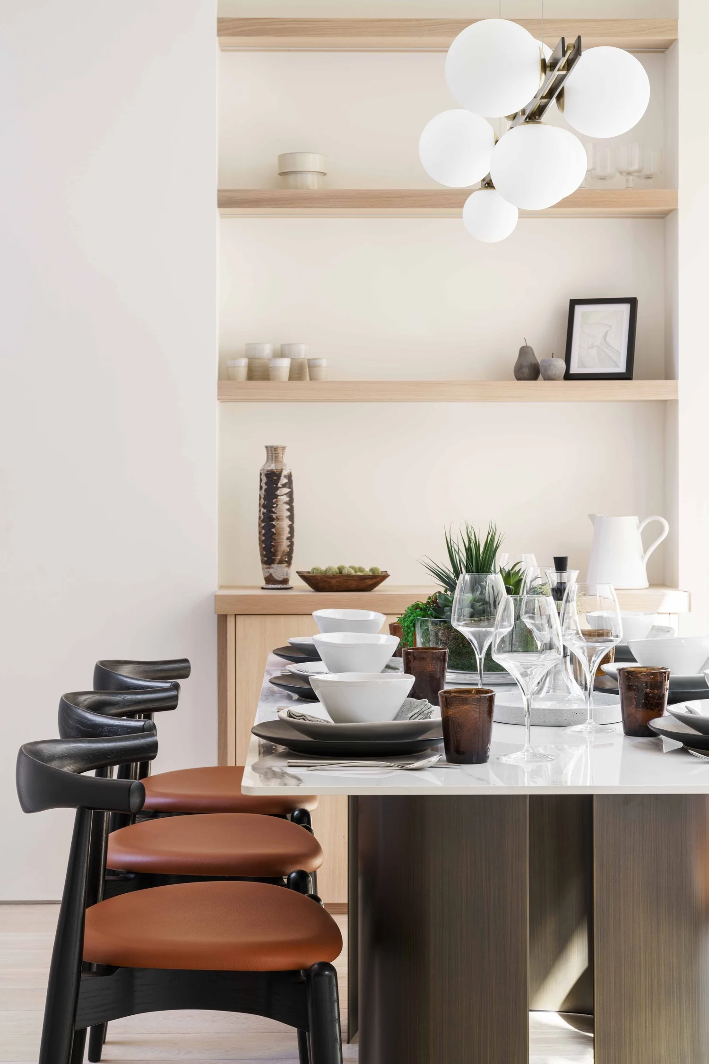
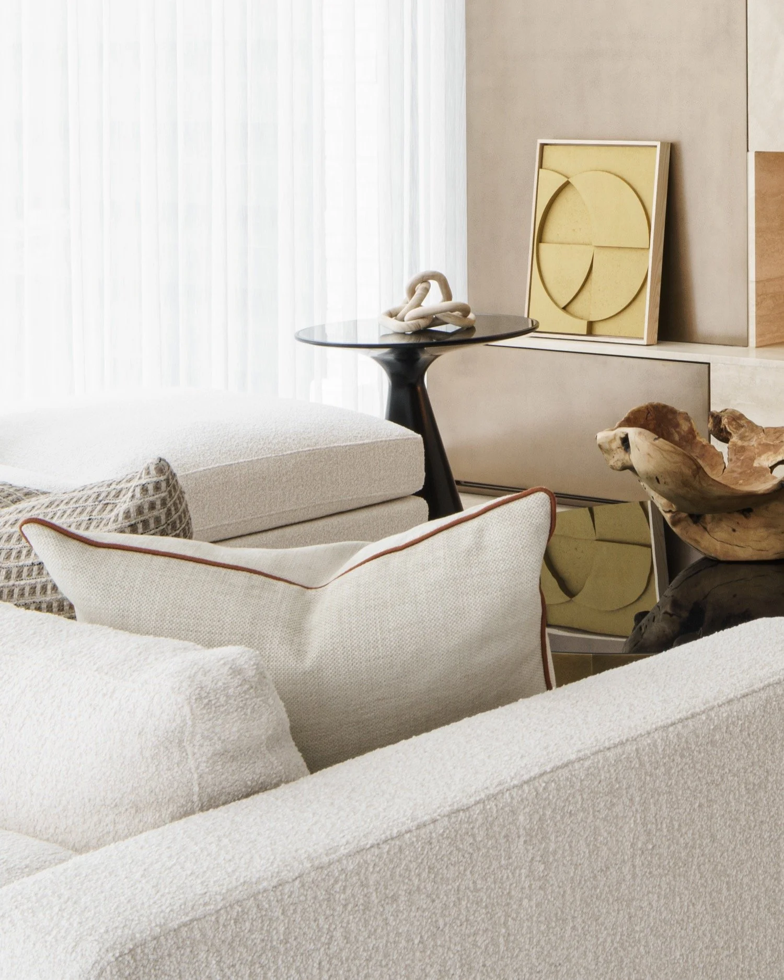
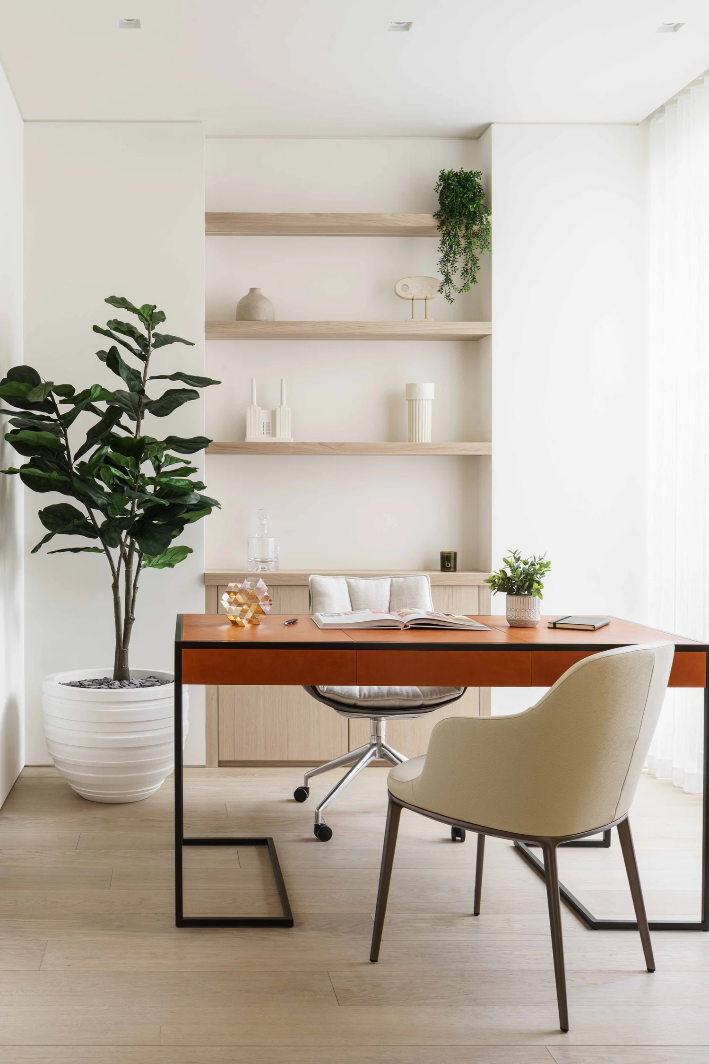
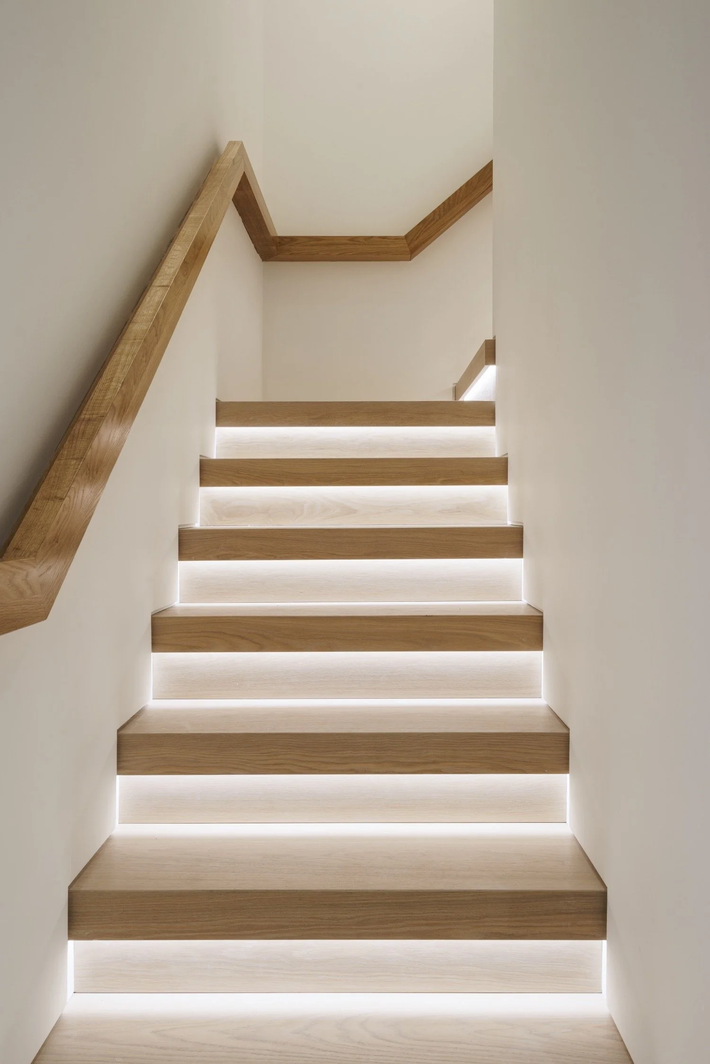
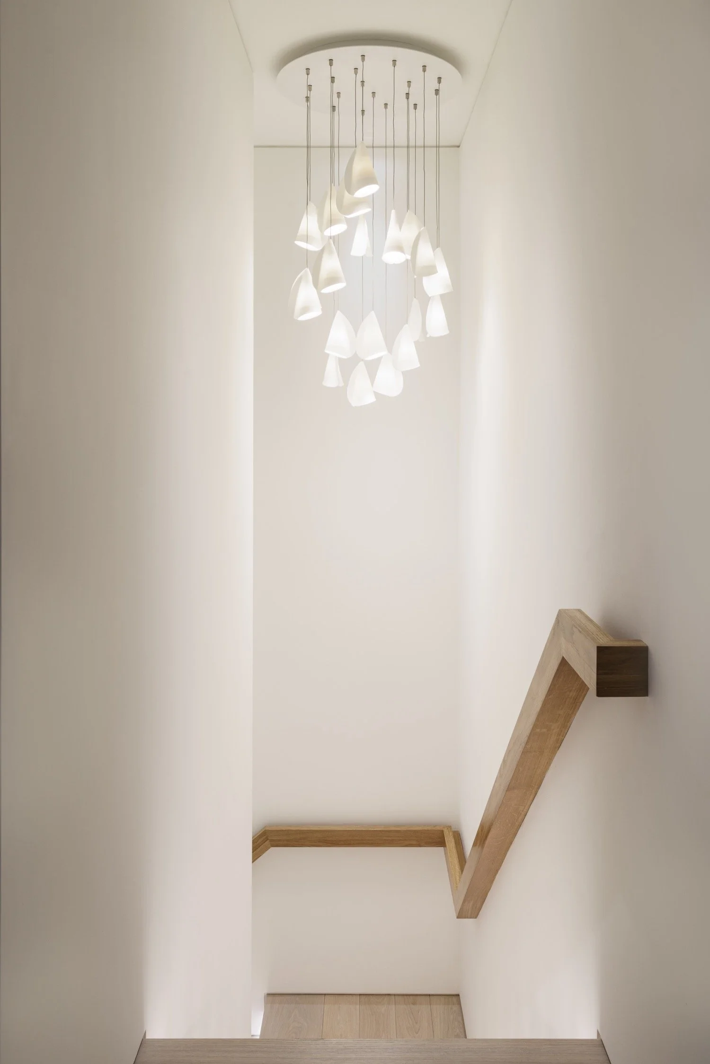
A linear gas fire is set into a full height travertine wall, with no mantel or surround so the stone reads as a single plane. Pale oak joinery with open shelving carries through the kitchen, the dining area and the study nook, which keeps a relatively compact apartment feeling continuous rather than divided into small rooms.
Palette and Materials
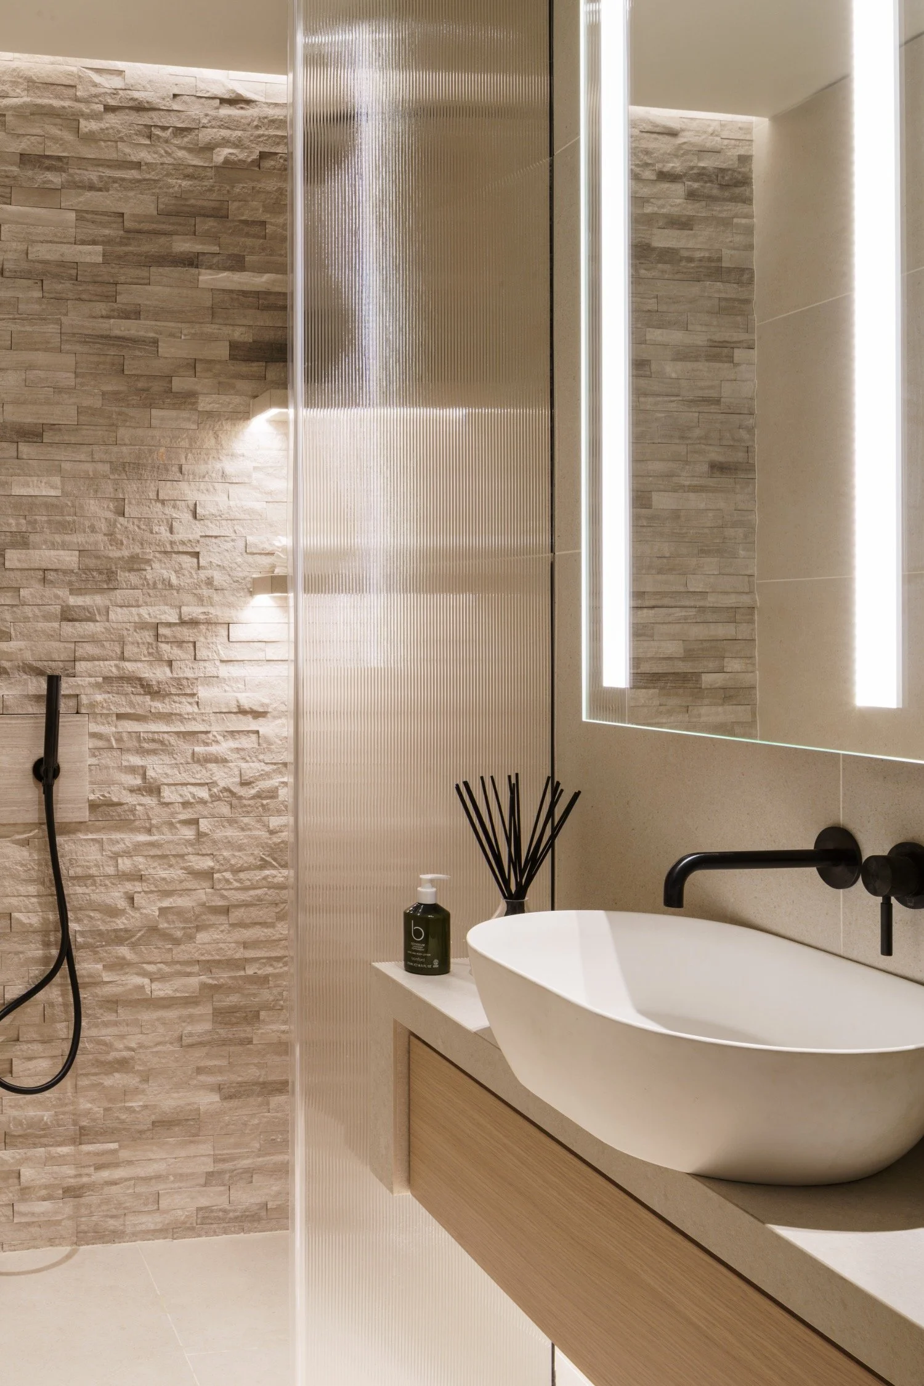
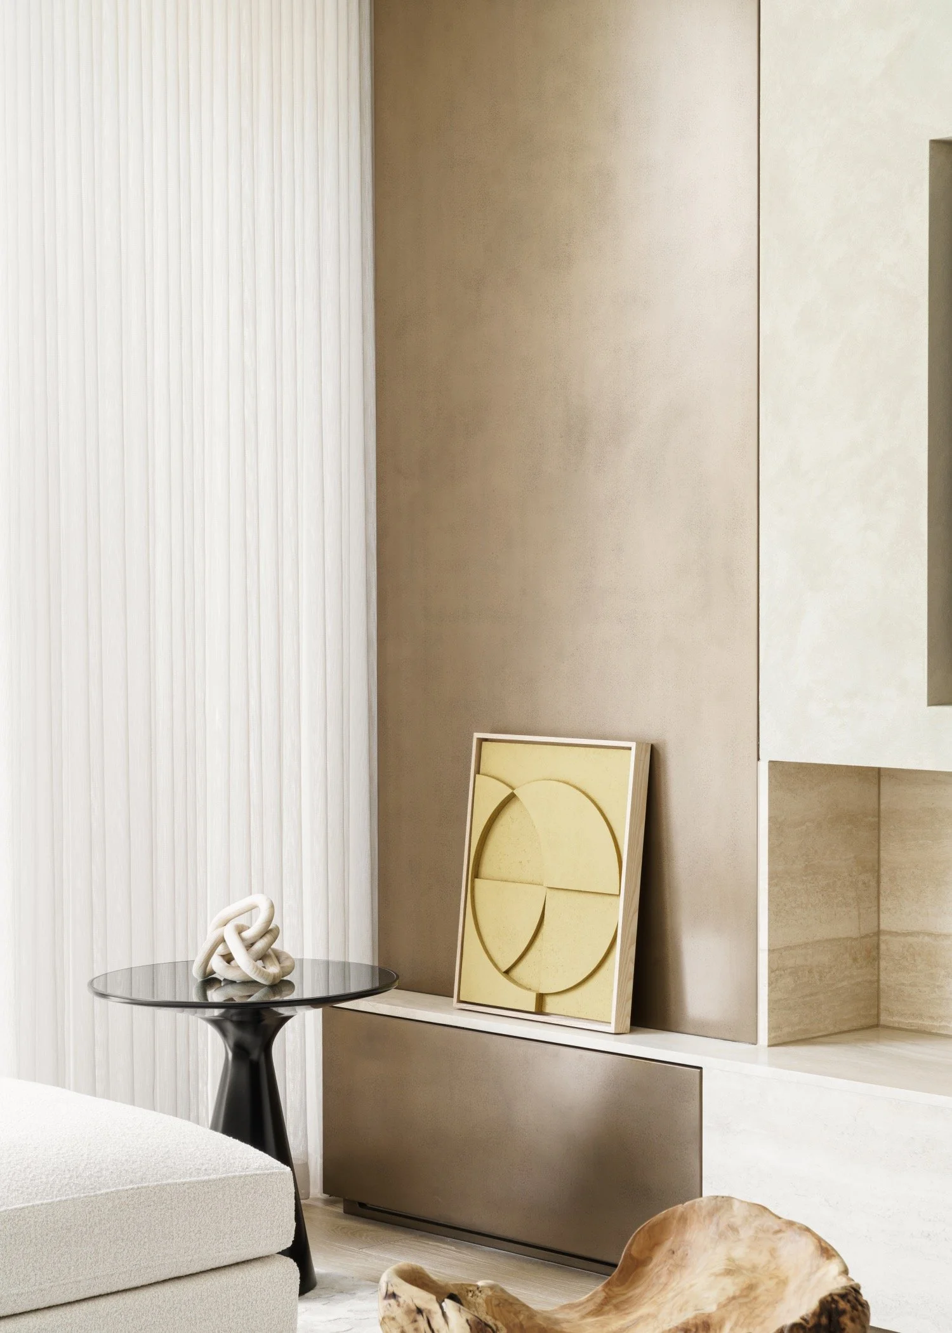
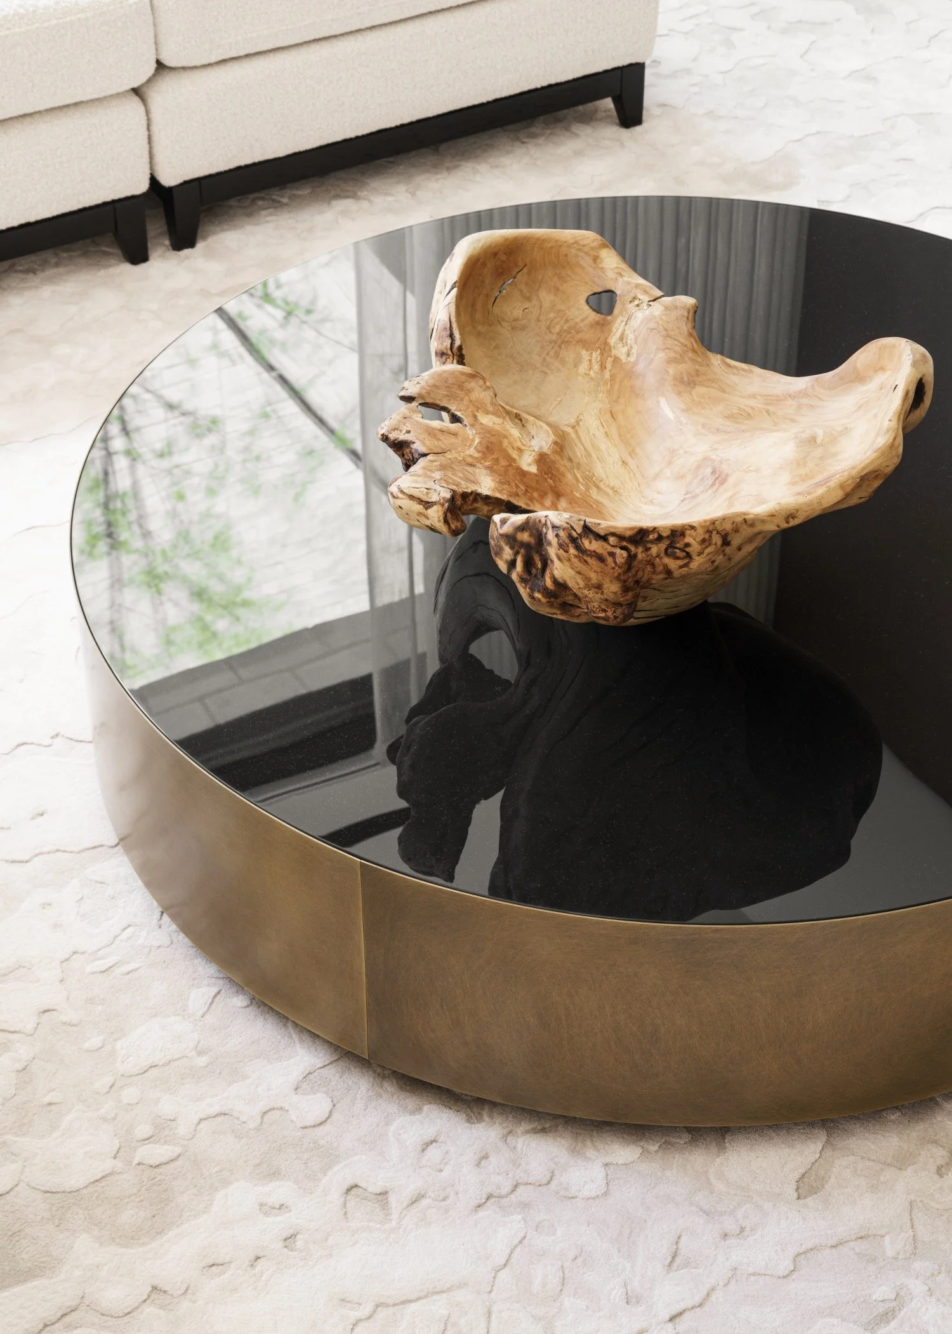
Cream, stone and pale oak as the base, with burnt orange, bronze and polished steel as the accents. Sheer full height curtains soften the glazing without losing light, and a polished metal drum table reflects the planting back into the room.
This project was delivered as part of our work for property developers. You can read more about our approach as interior designers in Surrey and beyond.
This scheme forms part of our commercial interior design work for developers.
See more of our work as interior designers in London.