
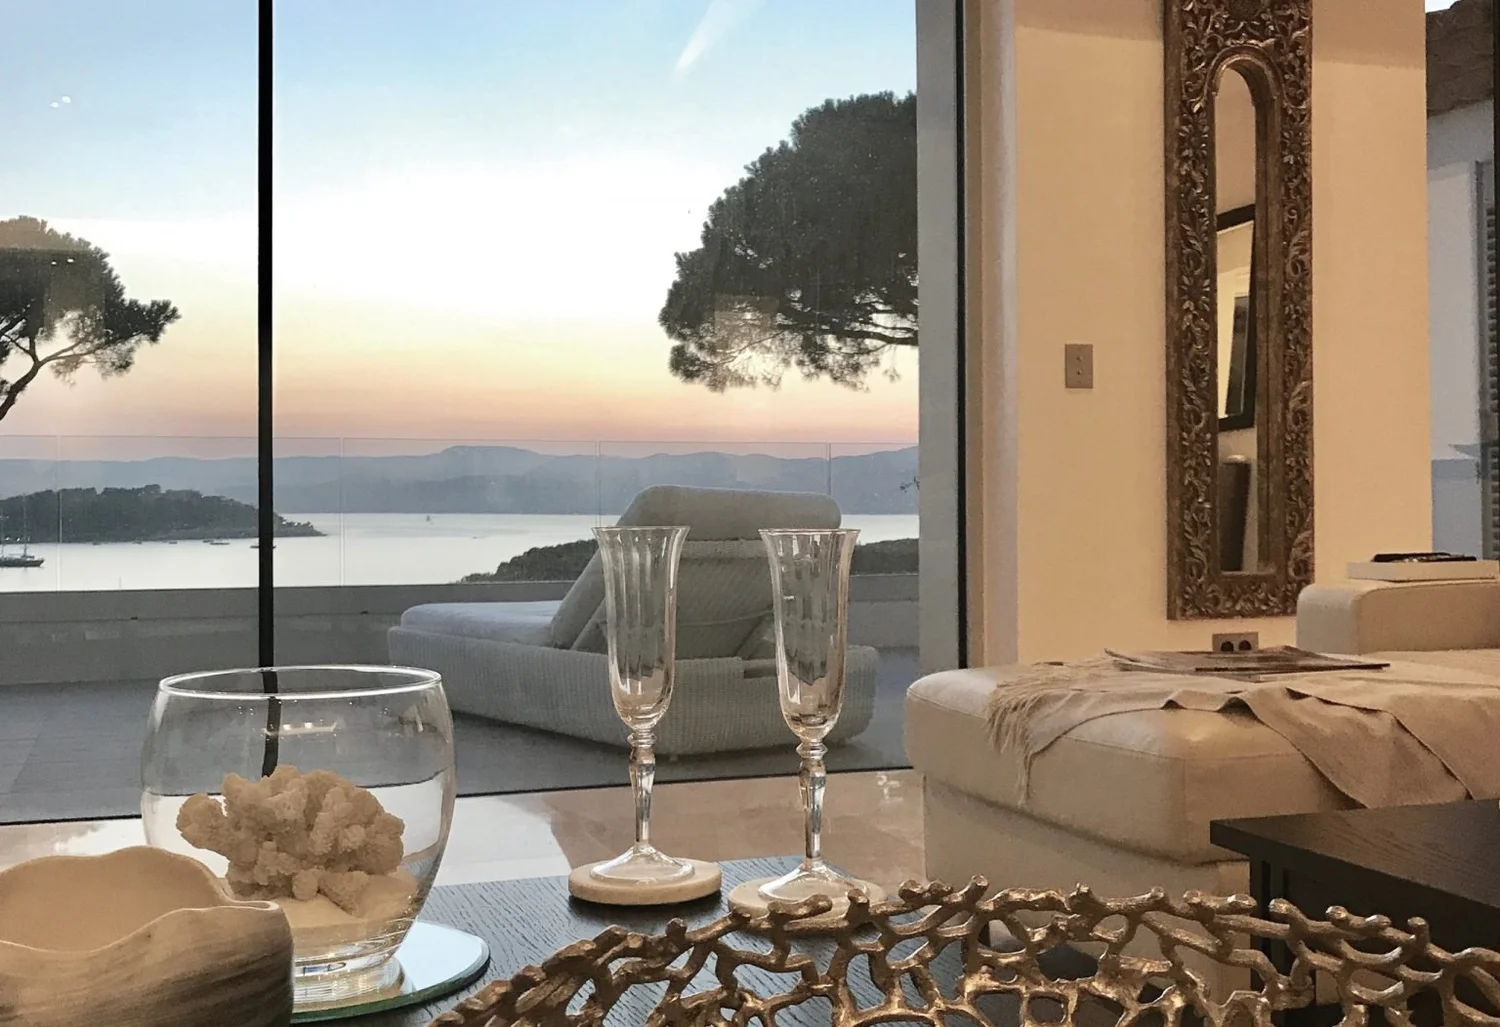
A villa scheme in St Tropez, covering the interiors and the relationship between the house, its terraces and the sea beyond.
The Scheme
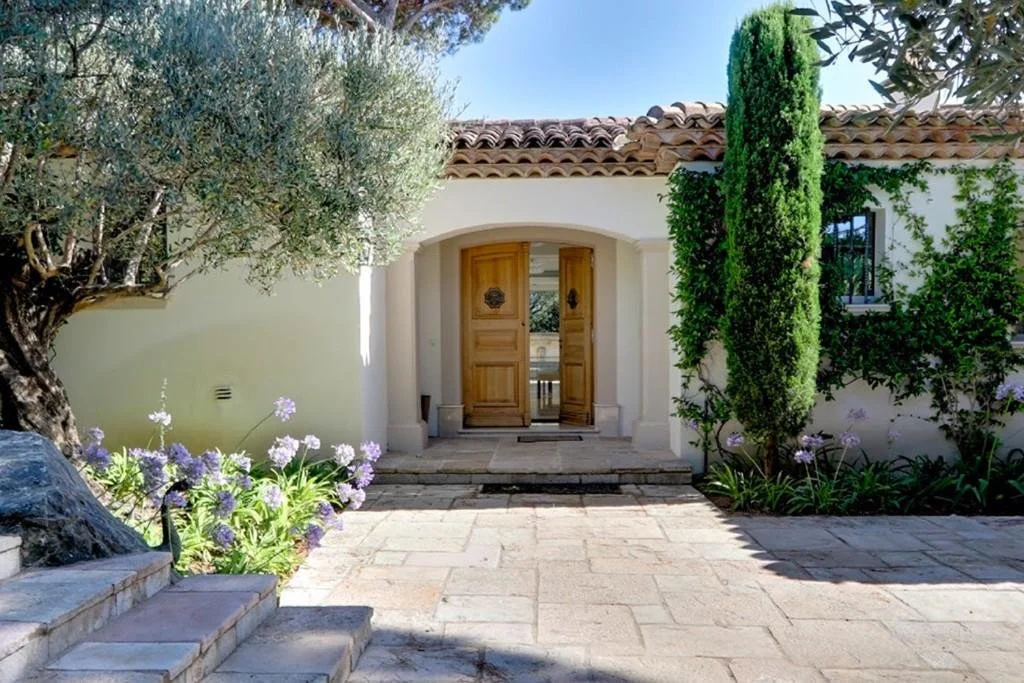
The house sits behind olive trees and cypress with a terracotta pantile roof and an arched timber entrance door, and the interior scheme was developed to sit comfortably within that vernacular rather than against it. Rooms are kept pale and unfussy so that the strong Mediterranean light does the work.
Bathing and Bedrooms
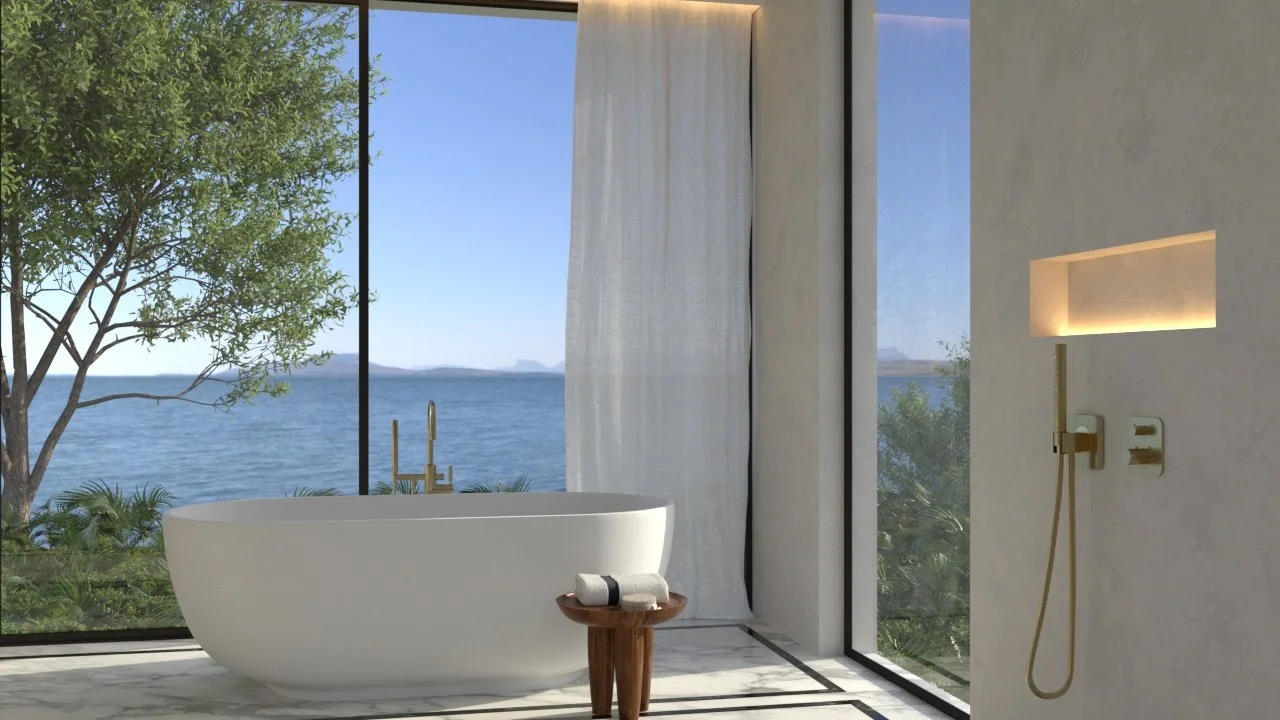
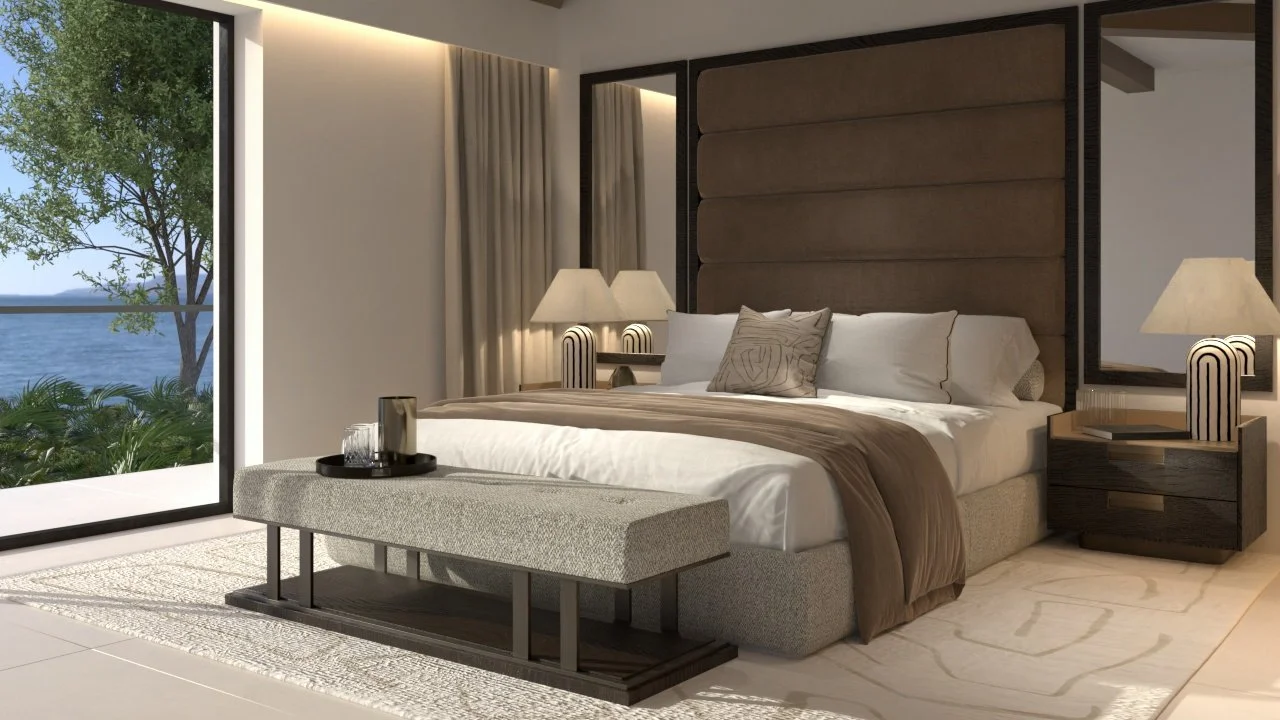
A freestanding stone bath is placed directly against full height sliding glazing with an uninterrupted view to the sea, and an outdoor shower sits immediately beyond it. The principal bedroom uses a tall upholstered headboard set within a dark timber frame, a bench at the foot of the bed, and pale linens, with wall mounted reading lights to keep the bedside tables clear.
Outdoor Living
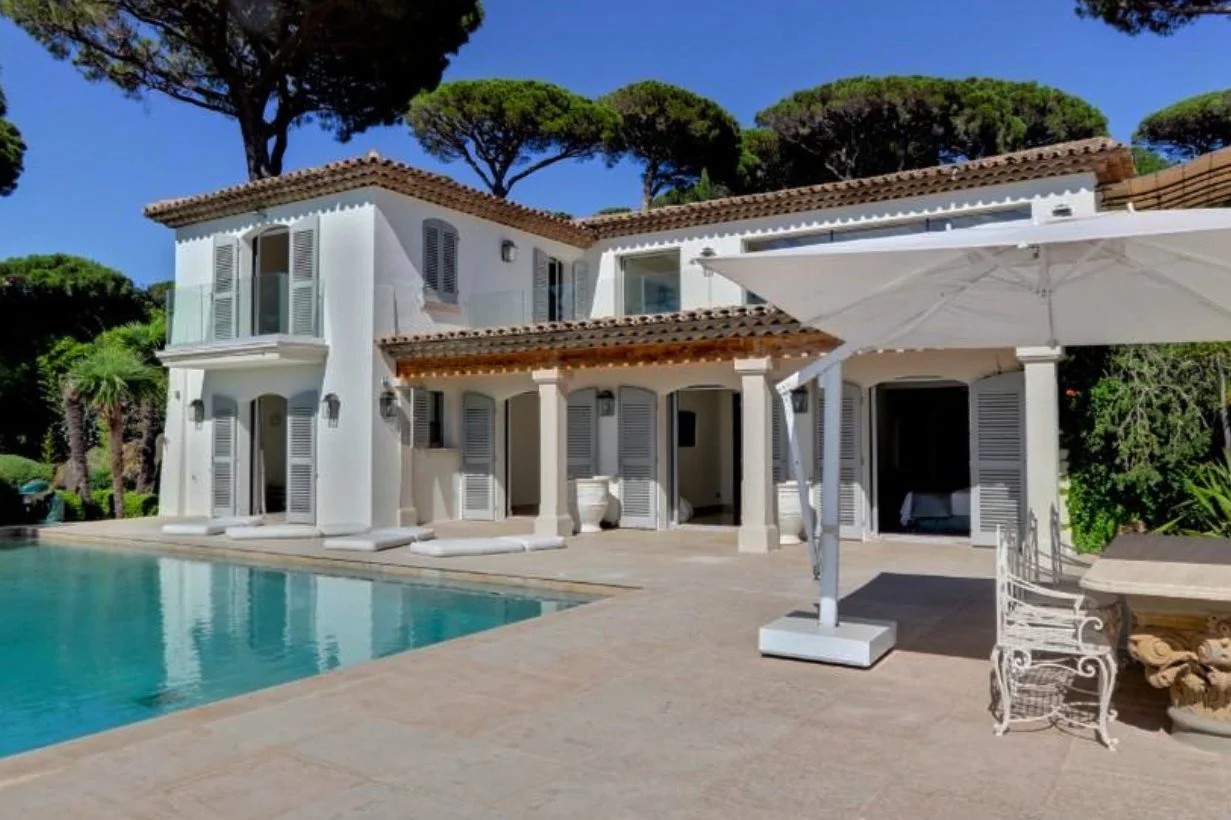
Terraces, a loggia and the pool terrace are treated as rooms in their own right, with curved soft seating, shade from umbrella pines and a palette of stone, bleached timber and natural cloth that continues from inside.